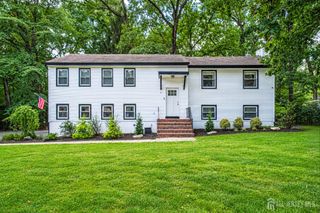
6 Sherry Road, East Brunswick, NJ 08816
- 5 beds |
- 3 baths |
- 3,181 sqft
 Single-Family Home
  Built in 1960
  0.41acre lot
 2 car garage
  $283/sqft
  Listed 11 days ago
Property Description
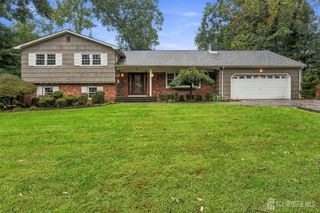
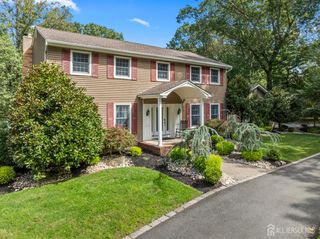
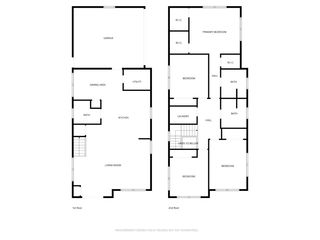
Beautifully Updated 5-Bedroom Home with Resort-Style Backyard! Welcome to this spacious and beautifully updated 5-bedroom, 3-full-bath bilevel home, offering approximately 3,181 sq. ft. of living space on an oversized, fully fenced corner lot. Designed for comfort and entertaining, this exceptional home features four bedrooms upstairs, plus an additional bedroom, full bath, office, and versatile living space on the lower level. The stunning primary suite addition boasts a cathedral ceiling, skylights, and a walk-in closet. Wide-plank flooring and crown molding add warmth and elegance throughout. The kitchen, bathrooms, and HVAC system were updated in 2020, offering modern comfort and convenience. Step outside to your own private resort-style oasis, featuring a heated, in-ground fiberglass saltwater pool with Wi-Fi lighting and a brand-new pump installed this summer. The pool can be operated remotely through an app, making pool maintenance and enjoyment even more convenient. The bright and inviting sunroom overlooks the entire backyard, while the generously sized deck is the perfect place to enjoy your morning coffee and catch the early morning sun. Whether you're hosting summer gatherings or enjoying peaceful weekends at home, this outdoor space is sure to impress. Additional highlights include a 2-car garage, newer refrigerator, vinyl fencing, and a desirable setting. Conveniently located approximately 10 minutes by car from East Brunswick High School, a National Blue Ribbon School-recognized school, this home offers an appealing combination of space, comfort, and location. A wonderful opportunity to enjoy spacious living and exceptional outdoor entertaining in one beautiful home. Schedule your showing today!
- Listing Status:
- Active
- Date Added:
- September 23, 2026
- Data Last Updated:
- October 5, 2026 at 4:06AM
- Listing Office:
- EXP REALTY, LLC : 866-201-6210
- Listing Agent:
- MATTHEW ROWACK : 732-789-8300
- MLS ID:
- 2704588R

- Style: Bi-LevelCustom Home
- Pool: In Ground
- Parking: 2 Car WidthGarageAttachedSee Remarks
- Roofing: Asphalt
- Windows: Shades-ExistingSkylight(s)
- General: 2
- HOA Amenities: 0.0Monthly
- Originating MLS: CJMLS API
- County: Middlesex
- Zoning: R30400605000000019
- Utilities: Natural Gas Connected
- Water: Public
- Sewer: Public Sewer
- Source: CJMLS API
This listing courtesy of MATTHEW ROWACK , EXP REALTY, LLC
Monthly Payment
- Principal & Interest $
- Property Taxes $
- Home Insurance $
- VA Funding Fee $

 New - 2 days ago