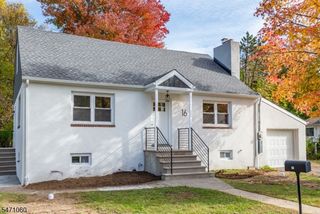
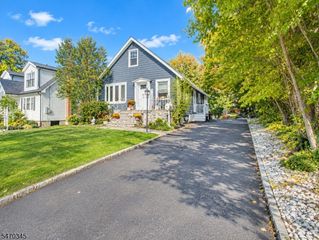
3 Castle Ridge Dr, East Hanover Twp., NJ 07936
- 2 beds |
- 2 baths
 Single-Family Home
 Built in 1987
 6,098sqft lot
 1 car garage
 $——/sqft
 Listed 8 days ago
Property Description
Gorgeous Townhome in Desirable Castle Ridge Community with TONS OF UPDATES! Welcome to this stunning 2 bedroom, 2.5 bath townhome offering an inviting open floor plan, hardwood floors and one-car garage. A dramatic two-story entryway welcomes you with an abundance of natural light and exceptional storage.The beautifully updated (2024) eat-in kitchen is sure to impress, featuring a breakfast bar, abundant cabinetry, quartz countertops, stainless steel appliances and pantry. The formal dining room flows effortlessly into the expansive living room, where a cozy wood-burning fireplace and sliders open to an extended private patio, creating the perfect setting for relaxing or entertaining. The first floor is completed by a convenient laundry area, utility/storage room, and a lovely renovated powder room. Upstairs, retreat to the impressive primary bedroom suite featuring soaring vaulted ceilings, a walk-in closet plus an additional closet, and updated full bath with double sinks and luxurious oversized shower. A versatile office/den area, a generously sized second bedroom, and full main bath complete the second level. Additional highlights include newer flooring, central air and additional guest parking. Enjoy the wonderful Castle Ridge amenities, including a community swimming pool and tennis courts. Perfectly situated near major highways, shopping, restaurants, and convenient NYC transportation, this exceptional home offers the ideal blend of style, comfort, and convenience.
- Listing Status:
- Active
- Date Added:
- November 13, 2026
- Data Last Updated:
- November 19, 2026 at 4:40AM
- Listing Office:
- COCCIA REAL ESTATE GROUP, LLC. : 973-887-2500
- MLS ID:
- 4064079
- General: BrickVinyl SidingPatio
- Style: Townhouse-InteriorMulti Floor Unit
- Pool: Association PoolIn-Ground PoolOutdoor Pool
- Parking: Parking spaces: 2
- Roofing: Asphalt Shingle
- HOA Amenities: Pool-OutdoorTennis CourtsMaintenance-Common AreaMaintenance-ExteriorSnow Removal484.0Monthly
- County: Morris
- Driveway: 1 Car WidthAdditional ParkingBlacktop
- Zoning: RES2310-00103-0000-00003-0000-C0002
- Utilities: ElectricGas-Natural
- Water: Public Water
- Sewer: Public Sewer
This listing courtesy of COCCIA REAL ESTATE GROUP, LLC.
Monthly Payment
- Principal & Interest $
- Property Taxes $
- Home Insurance $
- VA Funding Fee $