45 Biltmore Ave 45, East Hanover Twp., NJ 07405
- 3 beds |
- 3 baths |
- 2,696 sqft
 Condominium
  Built in 2026
  —— sqft lot
  2 car garage
  $390/sqft
  Listed 26 days ago
Property Description
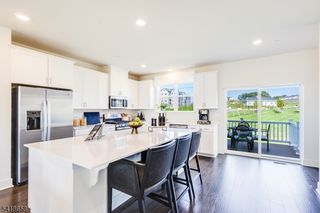
LAST CHANCE! The Final Birch Floor Plan Is Available Now!Don't miss your chance to own the FINAL Birch floor plan available in this highly sought-after Morris County community! Offering over 2,600 square feet, this beautifully designed new construction home combines the convenience of first-floor living with the space today's buyers are looking for. Featuring 3 bedrooms, 3.5 baths, a finished basement with a full bath, and a two-car garage, this is a rare opportunity that won't be repeated. The bright, open-concept main level is filled with natural light and showcases hardwood flooring, a spacious gathering area, a designer kitchen with quartz countertops, a center island, shaker-style cabinetry, and stainless-steel appliances, plus sliding glass doors leading to a private deck. The first-floor primary suite offers a private retreat with a large walk-in closet and an elegant bath with dual vanities and quartz countertops. Upstairs, you'll find two generously sized bedrooms, a full bath with double sinks, and a versatile loft ideal for a home office, media room, or additional living space. Conveniently located near shopping, dining, Routes 10 and 287, and transportation to New York City. As the last Birch available, this is a unique opportunity to secure one of the community's most desirable floor plans before it's gone forever. April 2027 Move-in! Schedule your private tour today!
- Listing Status:
- Active
- Data Last Updated:
- September 23, 2026 at 2:43AM
- Listing Office:
- LENNAR : 609-245-2200
- MLS ID:
- 4049343
- General: StoneVinyl SidingDeck
- Style: Townhouse-InteriorMulti Floor Unit
- Pool: Association Pool
- Parking: Parking spaces: 2
- Roofing: Asphalt Shingle
- HOA Amenities: Maintenance-Common AreaMaintenance-ExteriorSnow RemovalTrash Collection344.0Monthly
- County: Morris
- Driveway: 2 Car WidthDriveway-Exclusive
- Zoning: 2310-00042-0000-00037-0040-
- Utilities: All UndergroundElectricGas-Natural
- Water: Public Water
- Sewer: Public Sewer
This listing courtesy of LENNAR
Monthly Payment
- Principal & Interest $
- Property Taxes $
- Home Insurance $
- VA Funding Fee $