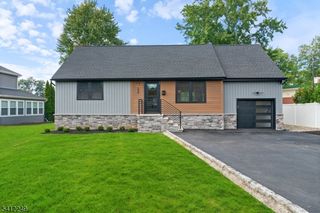
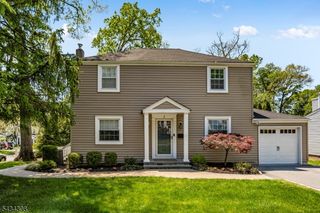
47 Schoener Rd, East Hanover Twp., NJ 07936
- 4 beds |
- 3 baths
 Single-Family Home
  Built in 1992
  0.31acre lot
 1 car garage
  $——/sqft
  Listed 5 days ago
Property Description
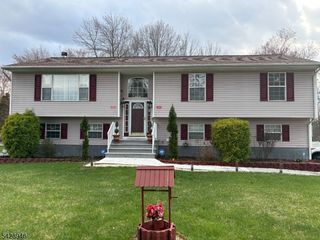
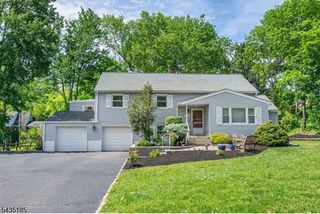
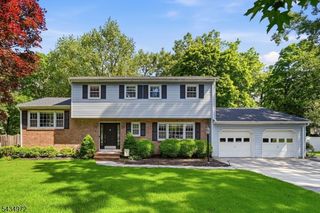
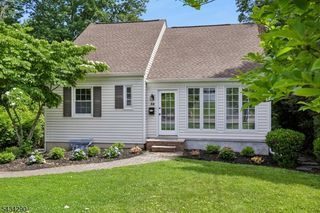
Spacious center-hall colonial at a price that truly stands out! Tucked at the end of a quiet cul-de-sac, this home offers private, low-traffic living with the sort of outdoor space that really enhances daily life. The wraparound deck creates a natural extension of indoor living, perfect for morning coffee, al fresco dining, or entertaining while enjoying tranquil views and the sense of safety that comes with a dead-end street. Inside, a dramatic two-story entry welcomes you, with hardwood floors on both levels adding warmth and timeless appeal. Enjoy the open views from the kitchen to the family room and out to the expansive side yard, the kind of space where everyone naturally gathers and memories are made. Generously sized rooms and a sun-filled flow make everyday living and entertaining comfortable and effortless. Upstairs, the primary suite is generous, featuring a large bath and two closets. The other bedrooms are roomy and flexible for your needs. The home is exceptionally clean and move-in ready, with plenty of opportunities to update or personalize if you want to take it to the next level. A large unfinished basement offers terrific storage and potential for extra living space, a gym, recreation room, or home office. Some rooms have been virtually staged to help you visualize the possibilities and see what this special property can become. Come take advantage of all East Hanover has to offer - great schools, low taxes and a commuters dream!
- Listing Status:
- Active
- Date Added:
- May 28, 2026
- Data Last Updated:
- May 31, 2026 at 6:40AM
- Listing Office:
- COLDWELL BANKER REALTY : 973-377-4444
- MLS ID:
- 4029922
- General: BrickVinyl SidingCurbsDeckThermal Windows/Doors
- Style: Colonial
- Parking: Parking spaces: 7
- Roofing: Asphalt Shingle
- County: Morris
- Driveway: 2 Car WidthBlacktop
- Zoning: 2310-00150-0000-00004-0000-
- Utilities: Gas-Natural
- Water: Public Water
- Sewer: Public Sewer
This listing courtesy of COLDWELL BANKER REALTY
Monthly Payment
- Principal & Interest $
- Property Taxes $
- Home Insurance $
- VA Funding Fee $