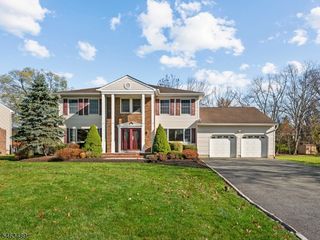
48 Garfield Ave, East Hanover Twp., NJ 07936
- 6 beds |
- 3 baths |
- 3,092 sqft
 Single-Family Home
 Built in 1977
 10,019sqft lot
 2 car garage
 $356/sqft
 Listed 10 days ago
Property Description
The opportunity you've been waiting for! Discover this spacious custom bi-level home offering a true mother-daughter layout in desirable East Hanover! Featuring 6 bedrooms, 3 full bathrooms, and a two-car garage. The first-floor in-law suite offers convenient, stair-free entry and features a full eat-in kitchen, spacious family room, two bedrooms, full hallway bathroom, and utility room with washer and dryer. Enjoy direct access to the oversized two-car garage and outdoor patio. The second floor boasts an eat-in kitchen with access to a Trex deck, formal dining room, oversized living room, primary bedroom, two full bathrooms, two additional bedrooms, and a sixth bedroom that can easily serve as a home office, den, or flexible living space. Newer roof. Low property taxes add to the appeal of this exceptional home. Conveniently located near major highways, dining, and shopping destinations, including Trader Joe's and Costco.
- Listing Status:
- Active
- Data Last Updated:
- November 19, 2026 at 4:40AM
- Listing Office:
- WEICHERT REALTORS : 908-766-7500
- MLS ID:
- 4063662
- General: Wood ShingleDeckPatio
- Style: Bi-LevelCustom Home
- Parking: Parking spaces: 4
- Roofing: Asphalt Shingle
- County: Morris
- Driveway: 2 Car WidthBlacktop
- Zoning: 2310-00050-0000-00005-0000-
- Utilities: ElectricGas In Street
- Water: Public WaterWater Charge Extra
- Sewer: Public SewerSewer Charge Extra
- Exclusions: No exclusions.
This listing courtesy of WEICHERT REALTORS
Monthly Payment
- Principal & Interest $
- Property Taxes $
- Home Insurance $
- VA Funding Fee $

 New - 2 days ago