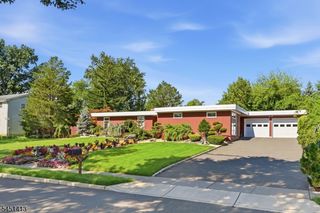
11 Fox Run Dr, East Hanover Twp., NJ 07936
- 3 beds |
- 2 baths
 Single-Family Home
  Built in 1983
  0.46acre lot
 2 car garage
  $——/sqft
  Listed 3 days ago
Property Description
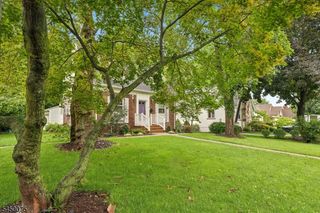
Welcome to this Colonial-style home, ready for your personal vision. This property offers a wonderful opportunity to update and create a space that reflects your style. The first floor features a living room, eat-in kitchen, dining room, family room, powder room, laundry room, mudroom, and access to the two-car garage. The second floor offers a primary suite with a private bath featuring a double vanity and stand-up shower, along with two additional bedrooms and a full bathroom. The finished basement provides a versatile open-concept space, perfect for a recreation room, media lounge, home gym, playroom, or home office. To help visualize this home's floor plan and to highlight its potential, photos are virtually enhanced and/or virtual furnishings may have been added to the photos found in this listing. The property is being sold 'as-is?. There are no seller disclosures nor representations. The buyer is responsible for obtaining the CCO, smoke cert. and/or all inspections required to close.
- Listing Status:
- Active
- Data Last Updated:
- August 9, 2026 at 3:40AM
- Listing Office:
- COLDWELL BANKER REALTY : 201-445-9400
- MLS ID:
- 4045404
- General: BrickVinyl SidingPatioStorage Shed
- Style: Colonial
- Parking: Parking spaces: 6
- Roofing: Asphalt Shingle
- County: Morris
- Driveway: 2 Car WidthBlacktop
- Zoning: 2310-00039-0003-00006-0000-
- Utilities: See Remarks
- Water: Public WaterSee Remarks
- Sewer: Public SewerSee Remarks
- Exclusions: Sold As-Is
This listing courtesy of COLDWELL BANKER REALTY
Monthly Payment
- Principal & Interest $
- Property Taxes $
- Home Insurance $
- VA Funding Fee $

 New - 1 day ago