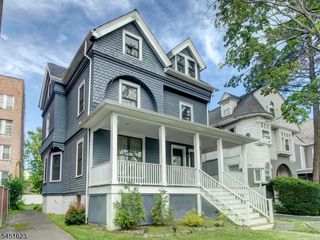
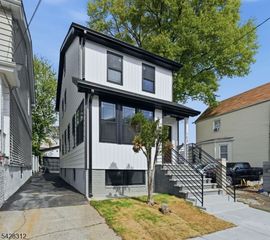
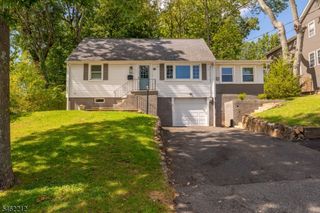
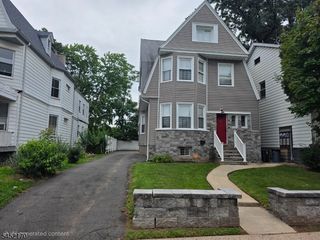
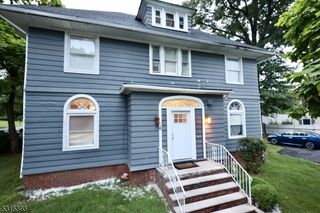
28 Boyden St, East Orange City, NJ 07017
- 5 beds |
- 2 baths
 Single-Family Home
  Built in 1940
  6,970sqft lot
 1 car garage
  $——/sqft
  Listed 8 days ago
Property Description
Welcome to 28 Boyden St, a beautifully reimagined residence where refined design, comfort, and exceptional indoor-outdoor living come together. Fully renovated in 2020 and meticulously maintained since, this 5-bedroom, 2-bath home offers three levels of thoughtfully designed living space with a warm, sophisticated aesthetic throughout. A rare dual-primary layout adds outstanding flexibility, with one spacious primary bedroom on the first floor and a second primary bedroom on the upper level. Neutral finishes, rich wood tones, a fireplace, and inviting living areas create an atmosphere equally suited for everyday living and entertaining. The enclosed sun porch adds another serene retreat, while the beautifully finished basement offers impressive additional space for recreation, a home office, creative studio, or lounge, along with a dedicated laundry area. The home is equipped with a complete HVAC system featuring central air and forced-air heat. Outside, the property truly distinguishes itself with a resort-inspired backyard featuring an expansive finished patio, elevated deck, pergola, multiple lounge and dining areas, and a fully fenced setting designed for effortless entertaining. A 3-car driveway completes this polished, move-in-ready home.
- Listing Status:
- Active
- Date Added:
- September 19, 2026
- Data Last Updated:
- September 23, 2026 at 4:43AM
- Listing Office:
- KELLER WILLIAMS CITY LIFE REALTY : 201-659-8600
- MLS ID:
- 4052877
- General: Aluminum SidingVinyl Siding
- Style: Cape CodBi-Level
- Pool: Above Ground
- Parking: Parking spaces: 3
- Roofing: Asphalt Shingle
- County: Essex
- Driveway: 1 Car Width
- Zoning: 1605-00602-0000-00031-0000-
- Utilities: ElectricGas-Natural
- Water: Public Water
- Sewer: Public Sewer
This listing courtesy of KELLER WILLIAMS CITY LIFE REALTY
Monthly Payment
- Principal & Interest $
- Property Taxes $
- Home Insurance $
- VA Funding Fee $

 New - 1 day ago