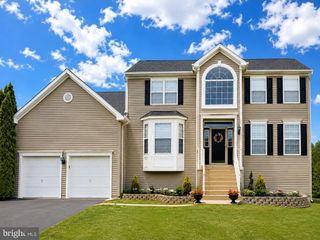
18 LOVELAND CT, East Windsor Twp, NJ 08512
- 5 beds |
- 4 baths |
- 2,496 sqft
 Single-Family Home
  Built in 1998
  0.46acre lot
 2 car garage
  $341/sqft
  Listed 29 days ago
Property Description
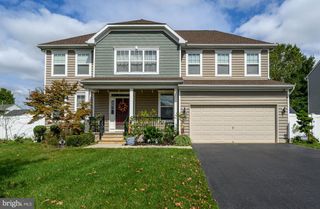
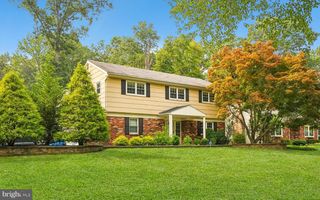
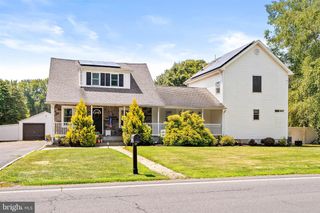
Welcome to Cranbury Estates! Nestled on a peaceful, tree-lined cul-de-sac, the property offers multiple outdoor retreats, including a spacious rear deck off the breakfast area and a charming tiered paver patio accessible from the dining room. Step through the double-door entry into a dramatic two-story foyer featuring gleaming hardwood floors that flow throughout the main level. The bright, open eat-in kitchen is designed for both everyday living and entertaining, offering an island with seating, abundant workspace, and room for casual dining. The formal dining room opens to a side patio through sliding glass doors, while additional sliders from the kitchen lead to the rear deck, creating seamless indoor-outdoor living. Adjacent to the kitchen, the inviting Great Room offers the perfect blend of comfort and space, featuring a cozy fireplace and plenty of room for large gatherings, making it an ideal setting for both everyday living and entertaining. A truly rare and highly desirable feature of this home is the presence of TWO PRIMARY bedroom suites, each offering a private attached bathroom and walk-in wardrobe, providing exceptional comfort, privacy, and flexibility for multi-generational living, guests, or anyone seeking a luxurious retreat. The main primary suite serves as a private sanctuary with both a walk-in and reach-in closet and a spa-inspired bath featuring a soaking tub, separate shower, dual vanity, skylight, and large windows that fill the space with natural light. Second primary bedroom has a generously sized walk in and a fully updated bathroom with standing shower. Additional Three generously sized bedrooms provide ample room for family, guests, home offices, or play areas. All bedrooms have new engineered wood flooring installed in 2024. All bathrooms, including the powder room, feature tasteful tile finishes and modern brushed-chrome fixtures. The partially finished basement expands the living space with a full-size bar and entertainment area—perfect for hosting gatherings or enjoying movie and game nights. An additional finished room is ideal for a home gym, office, hobby room, or whatever suits your lifestyle, while the unfinished portion provides ample storage. Washer and dryer set up is conveniently located on the main level next to the mud room which leads to attached 2 car garage.
- Listing Status:
- Pending
- Date Added:
- June 28, 2026
- Data Last Updated:
- July 28, 2026 at 3:19AM
- Listing Office:
- RE/MAX First Realty II : 9086641500
- Listing Agent:
- Virendra singh pingliya : 8608381362
- MLS ID:
- NJME2079644

- General: Bathroom - Stall ShowerCeiling Fan(s)Kitchen - Eat-InPrimary Bath(s)Skylight(s)Kitchen - IslandBathroom - Soaking TubExposed BeamsBuilt-Ins
- Appliances: Built-In RangeDishwasherOven - Self CleaningRefrigeratorWasherStainless Steel AppliancesBuilt-In Microwave
- Laundry: Main Floor
- Basement: FullPartially finished
- Flooring: Engineered woodLaminate plankLaminated
- A/C: Central A/C
- Heating: Forced AirNatural Gas
- Fireplace: StoneWoodFireplaceFireplaces: 1
- Disability Feature: None
- General: SidewalksStreet LightsAbove GradeBelow Grade
- Style: Colonial
- Other Structures: DeckPatio
- Roofing: Shingle
- Windows: Bay bow
- General: Frame2Concrete Perimeter
- Originating MLS: BRIGHT_MAIN
- School District: EAST WINDSOR REGIONAL SCHOOLS
- County: MERCER-NJ
- Zoning: R-101-00007 01-00032 12
- View: Trees/Woods
- Utilities: Cable tvUnder ground
- Water: Public
- Sewer: Public Sewer
- Source: BRIGHT_MAIN
This listing courtesy of Virendra singh pingliya , RE/MAX First Realty II
Monthly Payment
- Principal & Interest $
- Property Taxes $
- Home Insurance $
- VA Funding Fee $

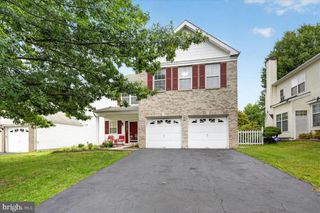
 New - 2 days ago