80 Tennyson Road, East Windsor, NJ 08520
- 3 beds |
- 3 baths |
- 1,831 sqft
 Rental
  Built in 2003
  4,103acre lot
 1 car garage
  $2/sqft
  Listed 19 days ago
Property Description
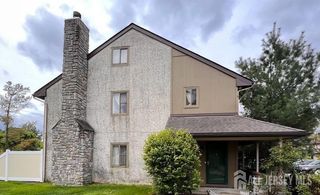
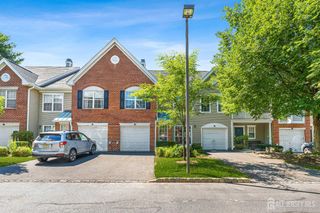
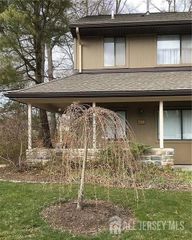
Charming End Unit Townhome with Finished Basement and Designer Upgrades Welcome to your new home! This spacious 3-bedroom, 2.5-bathroom end unit townhome offers approximately 1,828 sq. ft. of well-appointed living space. Step inside to discover elegant hardwood floors and recessed lighting throughout the downstairs, creating a warm and modern ambiance. The inviting living room features a bay window and a cozy gas fireplace, perfect for relaxing evenings. The furnished kitchen is a chef's dream, equipped with brand-new quality designer appliances, sleek granite countertops, a stylish backsplash, and an eat-in area for casual dining. The finished basement adds an impressive 700 sq. ft. of versatile space, ideal for entertainment, fitness, or a fun play area for the kids. It's a great spot for family gatherings or a personal retreat. Each bathroom is thoughtfully designed with elegant granite countertops, enhancing both style and functionality. Enjoy the benefits of an end unit with custom-made landscaping, adding a touch of charm and privacy to your outdoor space. Conveniently located just 15 minutes from Princeton Junction for an easy NYC commute and only 5 minutes from the NJ Turnpike, this home offers exceptional access to major highways. Plus, you're close to shopping centers, making errands and leisure activities a breeze. Don't miss the opportunity to make this beautifully upgraded townhome your own! Contact us today to schedule a viewing.
- Listing Status:
- Active
- Date Added:
- September 5, 2026
- Data Last Updated:
- September 23, 2026 at 7:06AM
- Listing Office:
- KELLER WILLIAMS PREMIER : 609-459-5100
- Listing Agent:
- ARTHI D. ELAVARASAN :
- MLS ID:
- 2703968R

- General: CurbsDeck
- Style: A-Frame
- Other Structures: Deck
- Parking: GarageDetachedDriveway
- General: 2
- HOA Amenities: Ins Common AreasSnow RemovalMaintenance Grounds0.0Monthly
- Originating MLS: CJMLS API
- County: Mercer
- Utilities: Underground UtilitiesElectricity ConnectedNatural Gas Connected
- Water: Public
- Sewer: Public Sewer
- Source: CJMLS API
This listing courtesy of ARTHI D. ELAVARASAN , KELLER WILLIAMS PREMIER