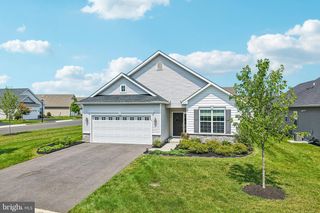
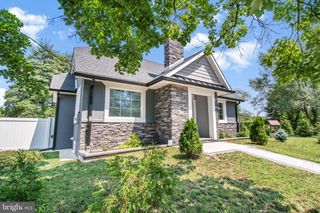
15 MUSEUM DR, Eastampton, NJ 08060
- 2 beds |
- 2 baths |
- 1,771 sqft
 Single-Family Home
  Built in 2023
  6,098sqft lot
 2 car garage
  $310/sqft
  Listed 5 days ago
Property Description
Step into this beautiful Montauk model and move right in! This impeccably maintained, move-in-ready ep inside this highly sought after Montauk model and move right in! This move-in ready home offers a home offers a bright, open-concept floor plan designed for modern living, effortless entertaining, and everyday comfort. As you enter, you’ll be welcomed by a versatile flex room that’s perfect for a home office, den, or hobby space. The stunning kitchen is the heart of the home, featuring white shaker-style cabinetry, quartz countertops, stainless steel appliances—including a gas range, built-in microwave, and dishwasher—a large pantry, additional cabinetry, and a breakfast bar for added storage. The oversized center island is ideal for gathering with family and friends, meal preparation, or casual dining. The spacious great room is highlighted by a cozy gas fireplace, creating the perfect place to relax. Just beyond, the sunny breakfast area opens to a fabulous screened porch, offering seamless indoor-outdoor living. Step outside to the Trex stairs leading to a backyard patio complete with an adjustable awning—perfect for entertaining or simply enjoying peaceful mornings and evenings. The primary suite is a private retreat with a generous walk-in closet and a luxurious en-suite bath featuring dual vanities and a walk-in shower. Above the attached two-car garage, you’ll find an impressive walk-up storage room outfitted with California Closet organization, providing exceptional storage and functionality. This Everything’s Included® home is filled with premium upgrades, including engineered flooring, LED flush-mounted lighting, and a convenient laundry sink, offering style, comfort, and outstanding value throughout. But it’s not just about the home it’s about the lifestyle. Residents of Venue at Smithville Greene enjoy an exceptional resort-style experience with activity rooms, a game room, fitness center, movie theater, outdoor swimming pool, billiards room, kitchen facilities, tennis and pickleball courts, bocce courts, and multiple social gathering spaces designed to keep you active and connected. Conveniently located near shopping, dining, and major roadways, this exceptional home offers the perfect opportunity to enjoy carefree living in one of Eastampton’s most desirable active adult communities. Don’t miss your chance to own this beautifully appointed, turnkey home in one of the community’s most sought-after floor plans. Schedule your private showing today!
- Listing Status:
- Active
- Date Added:
- July 24, 2026
- Data Last Updated:
- July 27, 2026 at 6:16AM
- Listing Office:
- Keller Williams Premier : 6094595100
- Listing Agent:
- Jacqueline A Thomas : 6096580517
- MLS ID:
- NJBL2116768

- General: Above GradeBelow Grade
- Style: Cape Cod
- Parking: Asphalt Driveway
- Roofing: Shingle
- Windows: ScreensStorm
- General: ConcreteVinyl Siding1Concrete Perimeter
- HOA Amenities: Billiard RoomClub HouseCommunity CenterDining RoomsExercise RoomFitnessCenterMeeting RoomPickleball CourtsPool - OutdoorTennis CourtsLawn MaintenanceSnow Removal252.0Monthly
- Originating MLS: BRIGHT_MAIN
- School District: RANCOCAS VALLEY REGIONAL SCHOOLS
- County: BURLINGTON-NJ
- Zoning: RESIDENTIAL11-00700 08-00008
- Utilities: 200 amp service
- Water: Public
- Sewer: Public Sewer
- Source: BRIGHT_MAIN
- Exclusions: Personal Property
This listing courtesy of Jacqueline A Thomas , Keller Williams Premier
Monthly Payment
- Principal & Interest $
- Property Taxes $
- Home Insurance $
- VA Funding Fee $

 New - 2 days ago