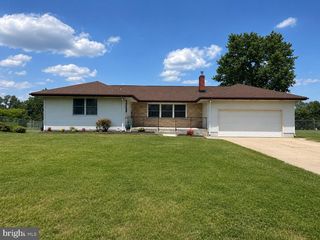
22 BRIDGE BLVD., Eastampton, NJ 08060
- 3 beds |
- 2 baths |
- 1,846 sqft
 Single-Family Home
  Built in 2024
  6,098sqft lot
 2 car garage
  $314/sqft
  Listed 8 days ago
Property Description
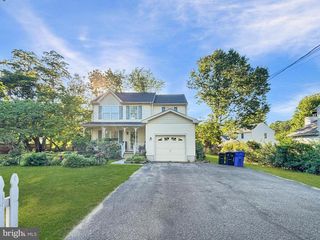
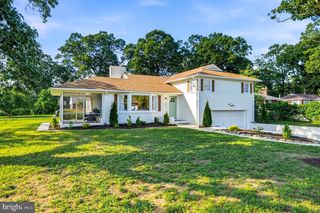
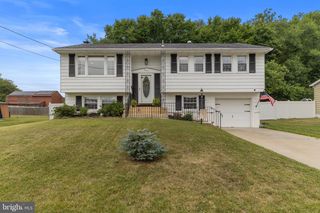
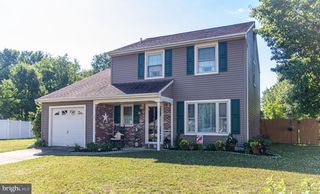
Welcome to this almost-new home in one of the area’s most desirable 55+ communities, The Venue at Smithville Greene. This spacious residence is one of the community’s larger models and offers an exceptional blend of comfort, style, and functionality. Step inside to find beautiful hardwood flooring throughout, elegant crown molding, and an open, inviting floor plan featuring three generously sized bedrooms. The gourmet kitchen boasts stunning quartz countertops, a modern stainless steel appliance package, and abundant cabinetry, making it perfect for both everyday living and entertaining. The family room is highlighted by a beautiful fireplace, creating a warm and welcoming gathering space. The luxurious primary suite features three walk-in closets for maximum organization and an impressive spa-inspired bathroom reminiscent of those found in upscale hotels. A spacious laundry room adds convenience, while the hallway connecting the garage and laundry area provides the perfect opportunity to create your own hobby space or custom storage area. The oversized two-car garage includes a huge storage area above, offering exceptional space for seasonal items and more. Step outside to enjoy the new backyard patio, ideal for relaxing or entertaining guests, while the home’s attractive curb appeal makes a wonderful first impression. Residents enjoy access to a state-of-the-art clubhouse featuring every desirable amenity, making it easy to stay active, socialize, and enjoy a vibrant lifestyle. This move-in-ready home combines luxury, convenience, and low-maintenance living in an outstanding community. Come look then make the investment!
- Listing Status:
- Active
- Date Added:
- June 29, 2026
- Data Last Updated:
- July 7, 2026 at 7:17AM
- Listing Office:
- RE/MAX Preferred - Sewell : 8565894848
- Listing Agent:
- Edward R Marrone : 8564910988
- MLS ID:
- NJBL2115182

- General: Street LightsExterior LightingAbove Grade
- Style: Ranch/Rambler
- Roofing: Asphalt
- General: Vinyl SidingStone1Slab
- HOA Amenities: Bar/LoungeBilliard RoomClub HouseCommon GroundsExercise RoomFitnessCenterGameRoomMeeting RoomPool - OutdoorTennis CourtsCommon Area MaintenanceLawn MaintenanceManagementPool(s)Snow RemovalTrash249.0Monthly
- Originating MLS: BRIGHT_MAIN
- School District: RANCOCAS VALLEY REGIONAL SCHOOLS
- County: BURLINGTON-NJ
- Zoning: RESIDENTIAL11-00700 07-00012
- Water: Public
- Sewer: Public Sewer
- Source: BRIGHT_MAIN
- Exclusions: sellers personal propertywasher and dryer negotiable
This listing courtesy of Edward R Marrone , RE/MAX Preferred - Sewell
Monthly Payment
- Principal & Interest $
- Property Taxes $
- Home Insurance $
- VA Funding Fee $

 New - 1 day ago