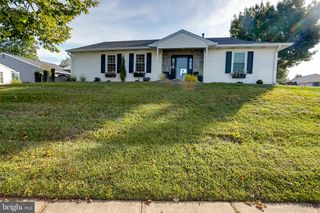
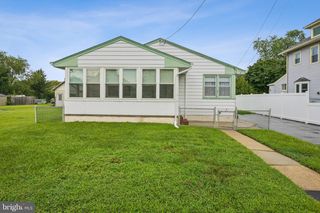
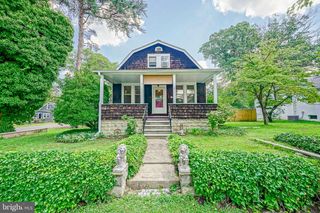
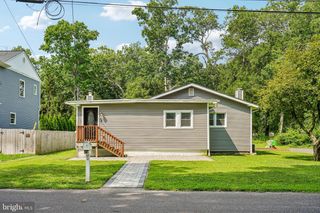
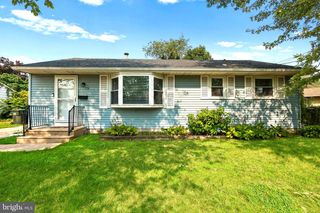
5 WOODCREST DR, Eastampton, NJ 08060
- 3 beds |
- 1 bath |
- 1,257 sqft
 Single-Family Home
  Built in 1987
  0.3acre lot
 2 car garage
  $348/sqft
  Listed 1 month ago
Property Description
Welcome to this well-maintained two-story, 3-bedroom, 2-bath home in the desirable Eastampton Farms community, offering comfortable living spaces, a convenient layout, and plenty of opportunity to make it your own. Filled with natural light, the main level features a welcoming living room with a fireplace, a kitchen with new stainless steel appliances, dining area, first-floor laundry, and a convenient half bath. Upstairs, you’ll find three bedrooms and a full bath. A combination of carpeting and wood-style flooring throughout provides a neutral foundation for your personal touches and style. The backyard borders an open field with a walking path, offering an inviting outdoor space to enjoy the surrounding views and open space. A location that puts you close to it all, with historic Smithville Park and its scenic trails just steps away, while downtown Mount Holly’s shops, restaurants, and historic charm are just a short drive away. Conveniently located near shopping, dining, parks, and major routes including Routes 38, 206, 70, I-295, and the NJ Turnpike, making commuting to Joint Base McGuire-Dix-Lakehurst, Philadelphia, the Jersey Shore, and beyond easy and convenient. This home truly has it all—don’t miss the opportunity to make it yours! Schedule your private showing today!
- Listing Status:
- Active
- Data Last Updated:
- September 24, 2026 at 7:17AM
- Listing Office:
- BHHS Fox & Roach Avalon : 6099670700
- Listing Agent:
- John P. Vizzard : 6096023296
- MLS ID:
- NJBL2119234

- General: Above GradeBelow Grade
- Style: Colonial
- Roofing: Shingle
- General: BrickVinyl Siding2BlockCrawl Space
- Originating MLS: BRIGHT_MAIN
- School District: RANCOCAS VALLEY REGIONAL SCHOOLS
- County: BURLINGTON-NJ
- Zoning: R11-01100 01-00003
- Utilities: Cable tvElectric availableNatural gas available
- Water: Public
- Sewer: Public SewerNo Septic System
- Source: BRIGHT_MAIN
This listing courtesy of John P. Vizzard , BHHS Fox & Roach Avalon
Monthly Payment
- Principal & Interest $
- Property Taxes $
- Home Insurance $
- VA Funding Fee $