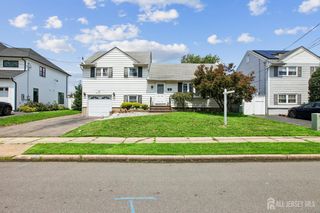
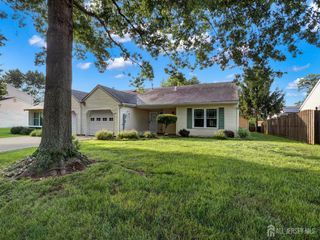
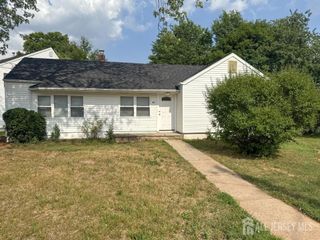
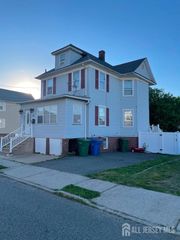
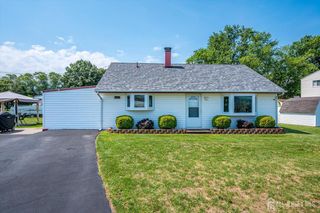
25 Kenmore Road, Edison, NJ 08817
- 3 beds |
- 1 bath |
- 1,344 sqft
 Single-Family Home
  Built in 1952
  6,721sqft lot
 —— car garage
  $353/sqft
  Listed 6 days ago
Property Description
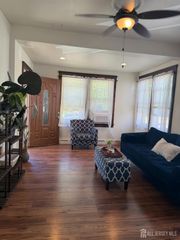
Welcome to 25 Kenmore Road, a well-maintained three-bedroom, one-bath ranch offering the perfect opportunity for first-time buyers or those looking to downsize. With newer roof and siding, fantastic curb appeal, and a fully fenced backyard, this home has been lovingly cared for and is ready for its next chapter. Inside, you'll find a functional one-level layout with three bedrooms, a full bath, and a versatile flex room that's ideal for a home office, playroom, or hobby space. While the interior could benefit from cosmetic updates, it's comfortable, move-in ready, and provides a great opportunity to build equity over time. Conveniently located in one of Edison's established neighborhoods, 25 Kenmore Road is just minutes from shopping, restaurants, major highways, NJ Transit, and everyday conveniences. Washington Elementary, Thomas Jefferson Middle School, and Edison High School are all nearby, making this an excellent location for a variety of buyers. If you've been searching for an affordable home with great bones, excellent outdoor space, and endless potential, this is one you won't want to miss.
- Listing Status:
- Active
- Date Added:
- July 22, 2026
- Data Last Updated:
- July 28, 2026 at 7:08AM
- Listing Office:
- KELLER WILLIAMS REALTY : 908-233-8502
- Listing Agent:
- CRAIG SANPHY :
- MLS ID:
- 2701326R

- General: Fencing/Wall
- Style: Ranch
- Parking: 1 Car WidthAttachedGarage Door OpenerDriveway
- Roofing: Metal
- General: 1
- HOA Amenities: 0.0Monthly
- Originating MLS: CJMLS API
- County: Middlesex
- Zoning: RB0501136000000040
- Fencing: Fencing/Wall
- Utilities: Electricity ConnectedSee RemarksNatural Gas Connected
- Water: Public
- Sewer: Public Sewer
- Source: CJMLS API
This listing courtesy of CRAIG SANPHY , KELLER WILLIAMS REALTY
Monthly Payment
- Principal & Interest $
- Property Taxes $
- Home Insurance $
- VA Funding Fee $