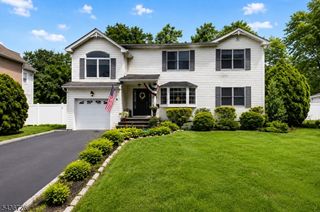
3811 Park Ave, Edison Twp., NJ 08820
- 6 beds |
- 3 baths |
- 3,200 sqft
 Single-Family Home
  Built in 1961
  0.46acre lot
 1 car garage
  $375/sqft
  Listed 29 days ago
Property Description
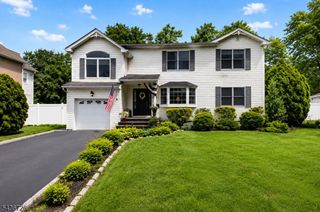
Strategically re-priced and positioned for value, this fully renovated (2013/2014), custom-expanded 6BR/3BA home offers approx. 3,200 sq ft on a park-like 1/2 acre in highly sought-after North Edison with top-rated schools. Thoughtful layout features a first-floor bedroom with access to a full bath, ideal for guests or a private home office, plus five additional bedrooms upstairs for comfort and privacy. The heart of the home is an open-concept kitchen with custom cabinetry, soapstone counters, farmhouse sink, and center island with built-in seating, flowing into spacious living and dining areas with two fireplaces. Generous room sizes, ample closets, a walk-up attic and walk-out basement (both easily finishable for added living or workspace), garage, and a private, fenced, tree-lined yard add everyday convenience and future upside. An exceptional value in one of North Edison's most desirable neighborhoods, in a prime commuter location near major highways, shopping, houses of worship, and direct trains to NYC.
- Listing Status:
- Active
- Data Last Updated:
- July 28, 2026 at 10:40PM
- Listing Office:
- PROMINENT PROPERTIES SIR : 908-273-8808
- MLS ID:
- 4037560
- General: BrickComposition SidingStoneMetal FencePatioThermal Windows/Doors
- Style: ColonialCustom Home
- Parking: Parking spaces: 5
- Roofing: Asphalt Shingle
- County: Middlesex
- Driveway: 1 Car WidthBlacktop
- Zoning: Res2105-01025-0000-00002-0002-
- Utilities: ElectricGas-Natural
- Water: Public WaterWater Charge Extra
- Sewer: Public SewerSewer Charge Extra
- Exclusions: WINDOW TREATMENTS (CURTAINS)
This listing courtesy of PROMINENT PROPERTIES SIR
Monthly Payment
- Principal & Interest $
- Property Taxes $
- Home Insurance $
- VA Funding Fee $

 New - 23 hours ago