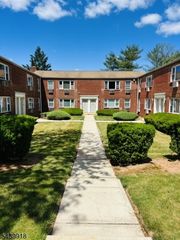
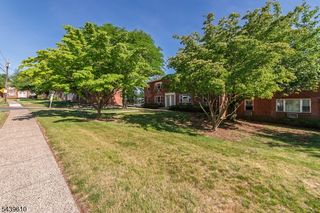
42 York Drive, Edison Twp., NJ 08817
- 2 beds |
- 1 bath
 Condominium
  Built in 1965
  —— sqft lot
  —— car garage
  $——/sqft
  Listed 3 months ago
Property Description
Welcome to 42 York Drive #6A, a beautifully renovated two-bedroom residence where luxury, comfort, and thoughtful design come together seamlessly. Every detail has been carefully selected, from the wood-look tile flooring and custom radiator covers to recessed lighting and ceiling fans throughout.The inviting living area features a decorative fireplace that creates a warm, sophisticated atmosphere. The designer kitchen showcases rich cherry cabinetry, a matching pantry, granite countertops, and a premium appliance package, offering both style and functionality.Natural light fills the home through oversized windows enhanced with cordless top-down, bottom-up shades. The spacious primary bedroom features dual closets and an elegant crystal-accent ceiling fan, while the second bedroom provides flexibility for guests, a home office, or additional living space.The spa-inspired bathroom is finished with marble tile, a beautifully appointed shower, and a granite-topped vanity. New doors, frames, switches, and outlets further highlight the exceptional level of craftsmanship throughout.Ideally located near public transportation, major highways, shopping, dining, Rutgers University, and Middlesex College. Community amenities include professional on-site management, 24-hour handyman service, parking, clubhouse, laundry facilities, and a swimming pool. A rare opportunity to enjoy refined, move-in-ready living in a desirable, well-maintained community.
- Listing Status:
- Active
- Data Last Updated:
- July 29, 2026 at 6:40AM
- Listing Office:
- KELLER WILLIAMS GREATER BRUNSWICK : 908-647-1000
- MLS ID:
- 4034337
- General: BrickSidewalk
- Style: One Floor Unit
- Pool: Association Pool
- Roofing: Flat
- HOA Amenities: HeatMaintenance-Common AreaMaintenance-ExteriorSee RemarksSewer FeesSnow RemovalTrash CollectionWater Fees1153.0Monthly
- County: Middlesex
- Driveway: 1 Car Width
- Zoning: 2105-00302-0000-00001-0025-
- Utilities: Electric
- Water: Public Water
- Sewer: Public Available
This listing courtesy of KELLER WILLIAMS GREATER BRUNSWICK
Monthly Payment
- Principal & Interest $
- Property Taxes $
- Home Insurance $
- VA Funding Fee $