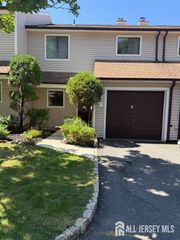
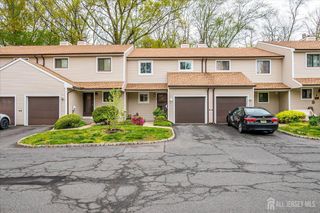
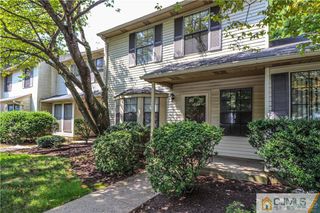
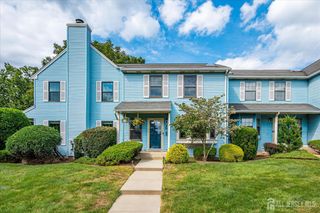
503 Timber Oaks Road, Edison, NJ 08820
- 2 beds |
- 2 baths |
- 1,232 sqft
 Condominium
  Built in 1982
  1,821sqft lot
 —— car garage
  $421/sqft
  Listed 1 month ago
Property Description
Welcome to this beautifully maintained, move-in-ready 2-bedroom, 1.5-bath townhome in The Oaks community of North Edison. Thoughtfully updated with a modern layout, this home features recessed lighting throughout all levels and a stylish eat-in kitchen that flows seamlessly into the dining area, creating an inviting space for everyday living and entertaining. Step outside from the dining area onto the newer private deck, built in 2023, offering additional space for outdoor dining, relaxing, or entertaining. A sun-filled bay window adds warmth and natural light to the living area. The home has recess lighting with smart switches that can be controlled by google/alexa and mobile apps. Upstairs, both bedrooms are connected by a convenient Jack-and-Jill bath arrangement. The primary bedroom features custom closets, skylights, and a dedicated vanity area. A conveniently located laundry area adds to the functionality of the bedroom level. The full finished basement provides valuable additional space with flexibility for a recreation room, home office, fitness area, media room, or other uses. Conveniently located near schools, major highways, public transportation, shopping, dining, and everyday conveniences. Oak Tree Road's wide variety of specialty grocers, shops, and restaurants. Modern updates, flexible living space, a newer deck, and a convenient North Edison location make this townhome one you won't want to miss!
- Listing Status:
- Active
- Date Added:
- August 18, 2026
- Data Last Updated:
- September 23, 2026 at 2:06PM
- Listing Office:
- KASA BELLA REALTY : 917-432-4827
- Listing Agent:
- KETAN T. KENIA : 908-675-6669
- MLS ID:
- 2702981R

- General: Deck
- Style: Two Story
- Other Structures: Deck
- Parking: AsphaltCircular DrivewayCommonOpenPaved
- Roofing: Asphalt
- General: 2
- Road/Access: Private Road
- HOA Amenities: Common Area MaintenanceInsuranceMaintenance StructureIns Common AreasSnow RemovalTrashMaintenance Grounds0.0Monthly
- Originating MLS: CJMLS API
- County: Middlesex
- Zoning: RBBT05004270000000260000C0503
- Utilities: Cable ConnectedElectricity ConnectedNatural Gas Connected
- Water: Public
- Sewer: Public Sewer
- Source: CJMLS API
This listing courtesy of KETAN T. KENIA , KASA BELLA REALTY
Monthly Payment
- Principal & Interest $
- Property Taxes $
- Home Insurance $
- VA Funding Fee $