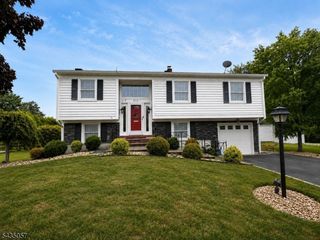
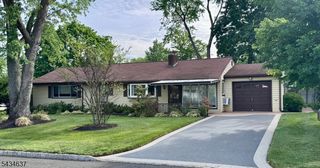
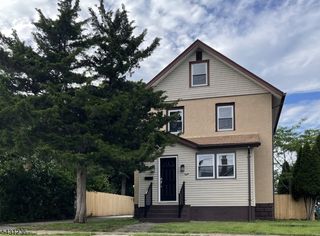
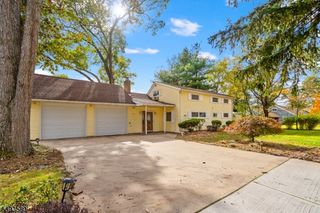
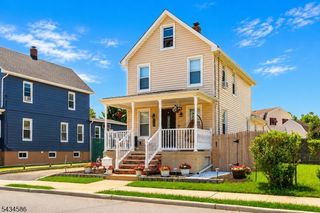
89 Leo St, Edison Twp., NJ 08817
- 4 beds |
- 1 bath
 Single-Family Home
  Built in 1952
  5,663sqft lot
 —— car garage
  $——/sqft
  Listed 1 day ago
Property Description
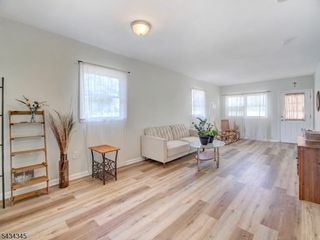
Charming & spacious 4-bedroom single family home situated on a quiet street with easy access to everything! Best value in town with no HOA fee, tons of updates throughout and LOW TAXES (under $600/mo)! Custom, expanded kitchen with a rolling center island, quartz countertops, subway tiled backsplash, deep sink and stainless steel appliances. Sizable living room with lots of natural light and recessed lighting. Hardwood floors and black hardware across the home for a clean & sleek finish . Two bedrooms conveniently located on the first floor with a shared and updated full bath. Upstairs, you will find two additional bedrooms with gabled dormers with closets and alcove storage. Buyer may add a second bathroom in basement and/or convert fourth bedroom into a full bathroom, as needed. Worry free living with a newer roof and ductless, high-efficiency air conditioning. Nothing to do but to unpack your bags! This home is also equipped with an EV charger for your electric vehicle, Nest Thermostat and smart LED lights. The full, partially finished basement features a rec room area, laundry, storage, and a work space ready to be customized. Beautiful, fully fenced backyard perfect for play and entertainment, complete with a large covered patio, and shed for extra storage. Quick & easy access to major roadways (including Rt 1, Rt 18 and NJ Turnpike), Rutgers & Middlesex College, public transportation, eateries, shopping & entertainment. Reach out today to schedule a private tour!
- Listing Status:
- Active
- Data Last Updated:
- May 31, 2026 at 12:41PM
- Listing Office:
- RE/MAX CENTRAL : 732-972-1000
- MLS ID:
- 4031058
- General: See RemarksDeckPatioPrivacy FenceWood Fence
- Style: Cape Cod
- Parking: Parking spaces: 5
- Roofing: Asphalt Shingle
- County: Middlesex
- Driveway: 1 Car WidthDriveway-ExclusiveOn-Street Parking
- Zoning: 2105-00301-0000-00032-0001-
- Utilities: ElectricGas-Natural
- Water: Public Water
- Sewer: Public Sewer
- Exclusions: Personal propertyfurniture negotiable
This listing courtesy of RE/MAX CENTRAL
Monthly Payment
- Principal & Interest $
- Property Taxes $
- Home Insurance $
- VA Funding Fee $