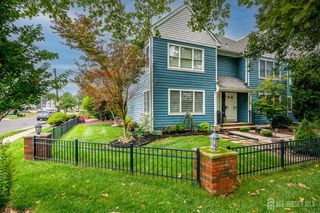
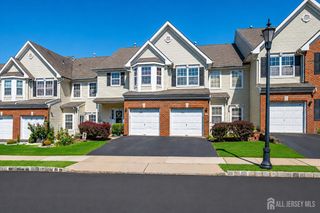
1 Orchid Court, Edison, NJ 08820
- 3 beds |
- 3 baths |
- 1,463 sqft
 Condominium
  Built in 1982
  1,320sqft lot
 1 car garage
  $409/sqft
  Listed 1 month ago
Property Description
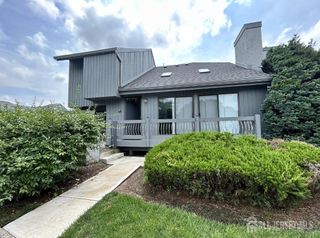
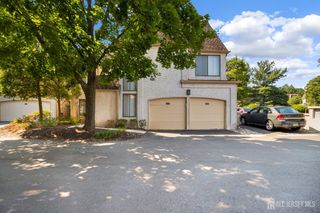
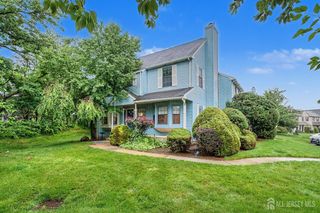
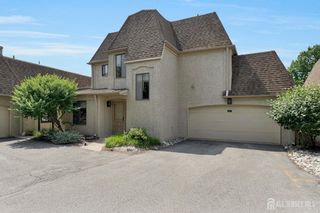
Welcome to Heatherwood Villas, home to this exceptional move-in-ready end unit townhome located at 1 Orchid Ct in the highly sought-after North Edison community of 08820. As a coveted corner unit, this home enjoys enhanced privacy, excellent natural light, and a spacious outdoor concrete patio area perfect for relaxing. Inside, the heart of the home features a beautiful open-concept living and dining area centered around a cozy, functional wood-burning fireplace. The stylish, modernized kitchen was fully updated just two years ago with contemporary cabinetry and sleek granite countertops, seamlessly flowing into the main living spaces. This property offers peace of mind with a newer HVAC and central AC system that was also replaced two years ago. Upstairs, you will find three bedrooms and two full bathrooms boasting elegant tile work, reflecting thoughtful second-story updates completed within the last six years. Living in Heatherwood Villas within the premier 08820 zip code provides residents with access to top-tier Edison Township Public Schools, including the highly regarded J.P. Stevens High School. Commuters will love the ultra-convenient location, which offers quick access to major highways, nearby NYC bus stops, and a short drive to the Metropark station for seamless transit into Manhattan.
- Listing Status:
- Active
- Date Added:
- June 27, 2026
- Data Last Updated:
- July 29, 2026 at 1:06AM
- Listing Office:
- LISTONENJ : 973-727-2037
- Listing Agent:
- DAVID BLINDER :
- MLS ID:
- 2618230R

- General: Patio
- Style: End UnitTwo Story
- Other Structures: Patio
- Parking: 1 Car WidthAsphaltGarageAttachedDriveway
- Roofing: Asphalt
- General: 2
- HOA Amenities: Common Area MaintenanceMaintenance StructureSnow Removal0.0Monthly
- Originating MLS: CJMLS API
- County: Middlesex
- Zoning: RBBT050041200000007401
- Utilities: Electricity ConnectedNatural Gas Connected
- Water: Public
- Sewer: Sewer ChargePublic Sewer
- Source: CJMLS API
This listing courtesy of DAVID BLINDER , LISTONENJ
Monthly Payment
- Principal & Interest $
- Property Taxes $
- Home Insurance $
- VA Funding Fee $