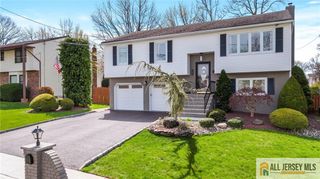
10 Remington Drive, Edison, NJ 08820
- 3 beds |
- 3 baths |
- 2,796 sqft
 Single-Family Home
  Built in 1961
  0.46acre lot
 2 car garage
  $314/sqft
  Listed 4 days ago
Property Description
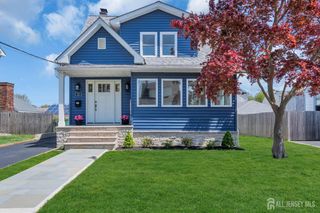
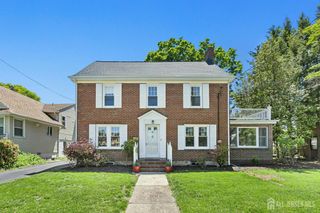
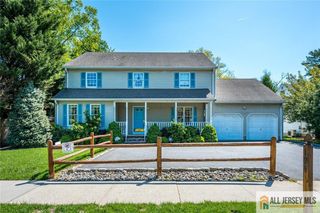
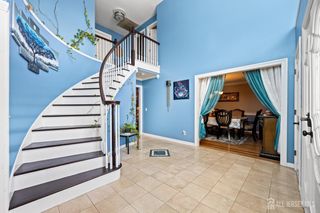
Welcome to 10 Remington Drive, a beautifully maintained home nestled in one of North Edison's most desirable neighborhoods. This inviting residence offers spacious living areas, timeless charm, and an exceptional layout designed for both everyday comfort and entertaining. Step inside to find oversized sun-filled living spaces featuring plush carpeting, neutral tones, and an expansive upper-level family room that creates the perfect gathering space. The home's warm and welcoming atmosphere is complemented by large windows that fill the interior with natural light throughout the day. The dining area flows seamlessly for entertaining and overlooks the beautifully maintained property, while the spacious kitchen offers abundant cabinetry and functionality ready for your personal touch. Generous bedrooms and well-kept bathrooms provide comfortable accommodations for family and guests alike. Additional highlights include a large open-concept upper living area, traditional wood accents, ample storage, and a versatile floor plan with endless possibilities. Situated on a quiet residential street in the heart of Edison, the property offers convenient access to top-rated North Edison schools, parks, shopping, major highways, and NJ Transit for an easy commute to NYC. A rare opportunity to own a lovingly cared-for home in an established and highly sought-after neighborhood.
- Listing Status:
- Active
- Date Added:
- May 27, 2026
- Data Last Updated:
- May 31, 2026 at 5:06PM
- Listing Office:
- REAL : 855-450-0442
- Listing Agent:
- RAMANDEEP SINGH :
- MLS ID:
- 2616319R

- Style: Split Level
- Parking: 2 Car WidthGarageAttachedBuilt-In GarageDetached
- Roofing: Asphalt
- General: 2
- HOA Amenities: 0.0Monthly
- Originating MLS: CJMLS API
- County: Middlesex
- Zoning: RA05005570500006
- Utilities: Underground Utilities
- Water: Public
- Sewer: Public Sewer
- Source: CJMLS API
This listing courtesy of RAMANDEEP SINGH , REAL
Monthly Payment
- Principal & Interest $
- Property Taxes $
- Home Insurance $
- VA Funding Fee $

 New - 1 day ago