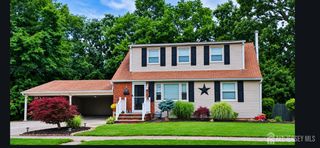
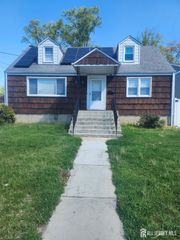
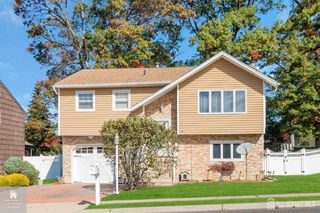
12 Ash Road, Edison, NJ 08817
- 3 beds |
- 1 bath |
- 968 sqft
 Single-Family Home
 Built in 1954
 6,599sqft lot
 —— car garage
 $465/sqft
 Listed 21 days ago
Property Description
Expanded 3 bedroom home with Park like grounds in the heart of Edison on cul-de-sac. Beautiful gourmet kitchen with quartz countertops, custom cabinetry, porcelain designer floor, recessed lights, pantry, breakfast bar, stainless steel under mount sink, kitchen exhaust, dishwasher, gas stove, refrigerator. Sliders off dining room lead to gorgeous yard for entertaining and wraparound deck. Large living room with custom Anderson Bay window. Remodeled full bathroom with designer porcelain floor, vanity, and light fixture. First floor primary bedroom with bonus closet space. Second floor with extra bedroom and loft. Full basement with laundry, storage, utilities, workshop. Finish the basement with a plethora of design ideas to add more living space. Home includes: forced hot air, vinyl siding, Anderson windows, one year old hot water heater, hardwood floors under carpet, updated front Lead glass door and side door. Price reflective of condition. This home is sold strictly as-is. Don't miss this opportunity to make this year forever home.
- Listing Status:
- Active
- Date Added:
- November 6, 2026
- Data Last Updated:
- November 19, 2026 at 3:09AM
- Listing Office:
- RE/MAX INNOVATION : 732-298-6006
- Listing Agent:
- JOSEPH A. MARASCIO :
- MLS ID:
- 2707100R

- General: Deck
- Style: Cape CodCustom Home
- Other Structures: Deck
- Parking: 1 Car Width3 Cars DeepAsphaltDriveway
- Roofing: Asphalt
- General: 2
- HOA Amenities: 0.0Monthly
- Originating MLS: CJMLS API
- County: Middlesex
- Zoning: RB05002670300021
- Utilities: Electricity ConnectedNatural Gas Connected
- Water: Public
- Sewer: Public Sewer
- Source: CJMLS API
This listing courtesy of JOSEPH A. MARASCIO , RE/MAX INNOVATION
Monthly Payment
- Principal & Interest $
- Property Taxes $
- Home Insurance $
- VA Funding Fee $