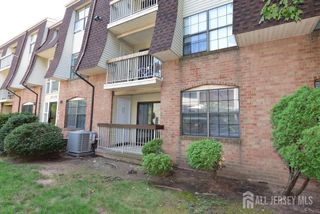
1203 Edison Glen Terrace, Edison, NJ 08837
- 2 beds |
- 2 baths |
- 1,275 sqft
 Condominium
  Built in 1987
  871sqft lot
 —— car garage
  $290/sqft
  Listed 4 days ago
Property Description
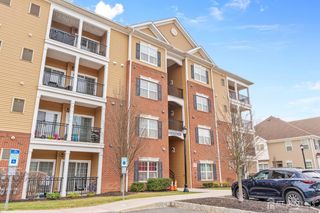
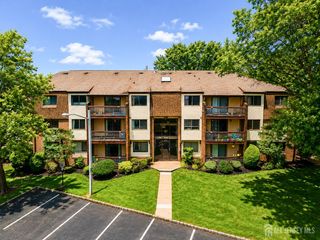
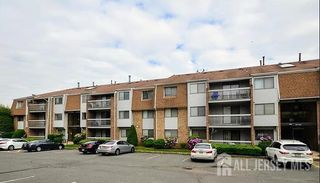
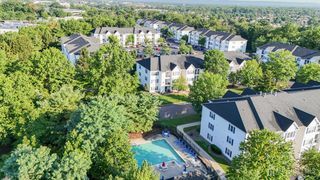
Welcome to this updated 2 bedroom, 2 full bath ground floor condo in Edison Glen. It offers approximately 1,275 SF of comfortable, move-in-ready living with the convenience of ground-floor living. The home has been refreshed throughout, with fresh paint, laminate flooring, and blinds in every room. The kitchen is equipped with a stove, dishwasher, and microwave, along with a modern sink. Recessed lighting and updated outlets brighten the living spaces, while a replacement water heater and refreshed heating vents add efficiency. The refrigerator is only 2 years old, and a Google Nest digital thermostat keeps the home comfortable year-round. The primary bedroom is equipped with a dressing room style closet, and the in-unit stackable washer and dryer adds everyday convenience. A security door with cameras provides peace of mind, and a private patio is a relaxing spot to unwind. The community offers a wealth of amenities. The outdoor swimming pool has a lifeguard on duty during pool season hours. In addition, the surrounding recreation area features picnic tables, lounge chairs, and a restroom, with views of the playground. The HOA also provides 2 free parking stickers per unit. Location is another advantage. Edison Glen is close to shopping and dining, with a local bus line and the train station nearby for an easier commute. Polished, convenient, and ready for its next owner. Schedule your showing today.
- Listing Status:
- Active
- Date Added:
- September 19, 2026
- Data Last Updated:
- September 23, 2026 at 7:06AM
- Listing Office:
- KELLER WILLIAMS ELITE REALTORS : 732-549-1998
- Listing Agent:
- TANIA CENTER :
- MLS ID:
- 2704728R

- General: BarbecuePatioInsulated Pane Windows
- Style: Garden Apartment Style
- Other Structures: Patio
- Pool: Outdoor Pool
- Parking: ConcreteAsphaltOn SiteHard SurfaceUnassignedPaved
- Roofing: Asphalt
- Windows: Insulated WindowsBlinds
- General: 1
- HOA Amenities: Management FeeCommon Area MaintenanceInsuranceMaintenance StructureReserve FundSnow RemovalTrashMaintenance GroundsMaintenance Fee0.0Monthly
- Originating MLS: CJMLS API
- County: Middlesex
- Zoning: LR050019900000001727C1203
- Utilities: Underground Utilities
- Water: Public
- Sewer: Public Sewer
- Source: CJMLS API
This listing courtesy of TANIA CENTER , KELLER WILLIAMS ELITE REALTORS
Monthly Payment
- Principal & Interest $
- Property Taxes $
- Home Insurance $
- VA Funding Fee $

 New - 3 hours ago