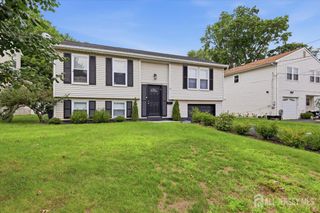
13 Traci Lane, Edison, NJ 08817
- 4 beds |
- 2 baths |
- 1,304 sqft
 Single-Family Home
  Built in 1979
  8,499sqft lot
 2 car garage
  $498/sqft
  Listed 11 days ago
Property Description
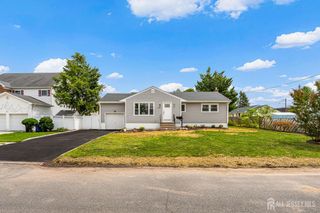
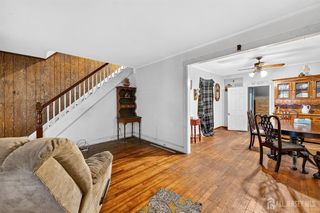
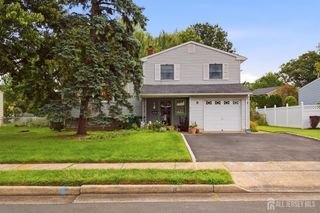
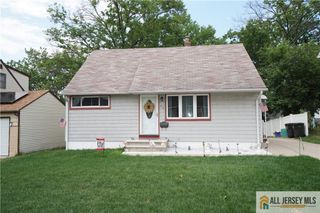
Welcome to 13 Traci Lane, Edison. Proudly offered by the family of the original owners, this well-maintained multi-level home presents a wonderful opportunity to make it your own. Featuring 4 spacious bedrooms, 2 full bathrooms, a formal living room, formal dining room, an eat-in kitchen, and a comfortable family room with direct access to the private backyard, this home offers a flexible floor plan designed for everyday living and entertaining. Step outside to enjoy the fully fenced backyard with a patio, perfect for relaxing, gardening, or hosting family and friends. A brand-new driveway enhances the home's curb appeal, while the attached 2-car garage provides ample parking and storage. The bathrooms have been tastefully refreshed, and the home has been lovingly cared for over the years. All carpets were just steam cleaned so you can move in and update at your leisure. Whether you're looking to move right in or create your dream home with your own personal updates, the possibilities here are endless. Enjoy convenient access to major highways, shopping, dining, and three nearby NJ Transit train stations offering express service to New York Citymaking commuting a breeze. Don't miss this exceptional opportunity to own a one-owner home in a prime location with unlimited potential. Showing 8/1
- Listing Status:
- Active
- Date Added:
- August 1, 2026
- Data Last Updated:
- August 8, 2026 at 10:08PM
- Listing Office:
- KELLER WILLIAMS ELITE REALTORS : 732-549-1998
- Listing Agent:
- SHERRY TAMASCO :
- MLS ID:
- 2701643R

- General: CurbsPatioSidewalkFencing/WallYard
- Style: Bi-LevelSplit Level
- Other Structures: Patio
- Parking: 2 Car WidthAsphaltGarageAttachedBuilt-In GarageDetached
- Roofing: Asphalt
- Windows: Blinds
- General: 2
- HOA Amenities: 0.0Monthly
- Originating MLS: CJMLS API
- County: Middlesex
- Zoning: RBB05000200100029
- Fencing: Fencing/Wall
- Utilities: Electricity ConnectedNatural Gas Connected
- Water: Public
- Sewer: Public Sewer
- Source: CJMLS API
This listing courtesy of SHERRY TAMASCO , KELLER WILLIAMS ELITE REALTORS
Monthly Payment
- Principal & Interest $
- Property Taxes $
- Home Insurance $
- VA Funding Fee $

 New - 1 day ago