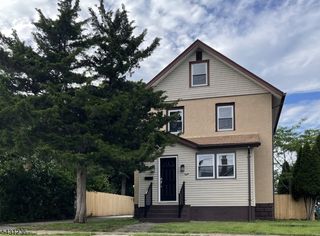
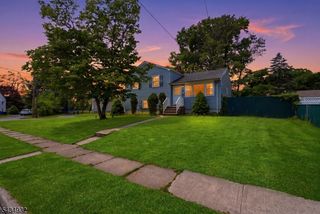
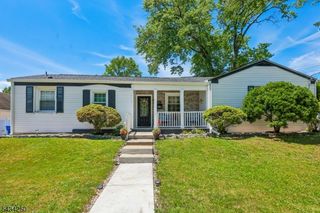
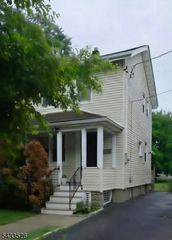
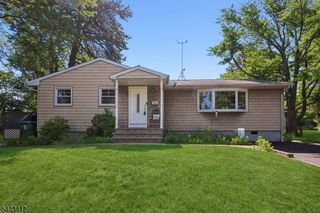
15 Markham Rd, Edison Twp., NJ 08817
- 2 beds |
- 2 baths
 Single-Family Home
  Built in 1952
  8,276sqft lot
 —— car garage
  $——/sqft
  Listed 8 days ago
Property Description
Welcome to Beautiful Feature 4bedroom 2full Bathroom, Well Maintenance House in Desirable Edison. Open with large Entry Foyer. Big garage Converted two Bonus Room which are Formal dining room and Family room, but can change to extra bedroom or home office, rec room, gym, providing flexibility for today's lifestyle. The overlook hardwood floor comfort living room for relax evening. Gorgeous Expanded Eat in Kitchen with dining area, ample cabinetry, perfect for everyday cooking and gathering, access to rear cover Deck, the fenced privacy backyard make summer fun and entertaining. Four generously size bedroom and two full bathroom, one bedroom Suite with full bathroom great for Master or guess. 3 Car driveway. Central AC/Forced Heat, Solar panel saving, and Prime excellent location with easy access to Major Roads Rt.27, Rt.1, minutes to H-Mart Supermarket, 99 Ranch Supermarket, Edison Train Station, bus line, Costco, Parks, dining, Rutgers University, schools. This Move in Ready home truly has it all, space, comfort, convenience. MUST SEE. Picture coming soon. Showing start 5/28/2026
- Listing Status:
- Active
- Date Added:
- May 28, 2026
- Data Last Updated:
- May 31, 2026 at 3:40PM
- Listing Office:
- REALMART REALTY : 888-362-6543
- MLS ID:
- 4029669
- General: Vinyl SidingDeckPrivacy FenceSidewalkStorage Shed
- Style: Ranch
- Parking: Parking spaces: 3
- Roofing: Asphalt Shingle
- HOA Amenities: Storage0.0
- County: Middlesex
- Driveway: 2 Car Width
- Zoning: 2105-01111-0000-00025-0000-
- Utilities: See Remarks
- Water: Public Water
- Sewer: Public Sewer
This listing courtesy of REALMART REALTY
Monthly Payment
- Principal & Interest $
- Property Taxes $
- Home Insurance $
- VA Funding Fee $

 New - 2 days ago