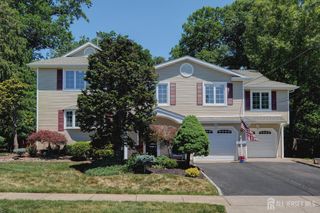
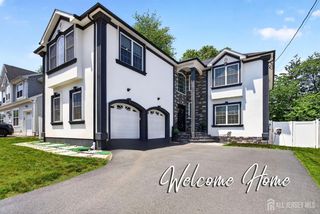
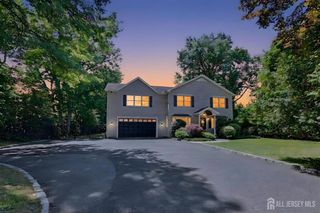
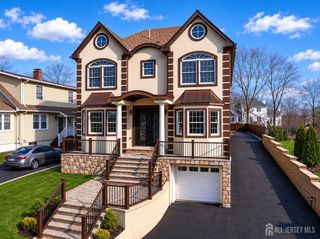
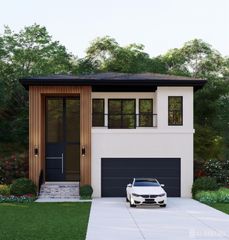
15 Moraine Road, Edison, NJ 08820
- 4 beds |
- 6 baths |
- 3,311 sqft
 Single-Family Home
  Built in 1957
  0.35acre lot
 2 car garage
  $347/sqft
  Listed 12 days ago
Property Description
Welcome to charming home at 15 Moraine Rd, North Edison!!! This property offers a bright, flexible layout plus an inviting in-ground pool for summer enjoyment. This well-maintained residence features 4 spacious bedrooms, 5.5 bathrooms, a formal living room, a dining area, and an updated kitchen flow that makes everyday living and entertaining easy. The family room, featuring a fireplace provides a warm and comfortable gathering space with a door leading to the backyard ideal for indoor-outdoor living. A standout feature is the princess suite, which includes its own bath, ideal for guests or in-laws. The primary suite provides a private retreat with its own bath and cedar closet, while three additional bedrooms and baths accommodate family, guests, or work-from-home needs. The finished basement adds incredible versatility, featuring additional living space, a full bathroom and your own private sauna. Outside, the heated, in-ground pool creates a private summer oasis, complemented by a fenced yard and a welcoming patio for outdoor gatherings. Practical comforts include an outdoor bathroom, a pool bar, ample storage, a convenient layout for daily routines, and parking via a driveway and extra space. Located in North Edison, this home is close to top schools, parks, shopping, and major commuting routes, providing easy access to work and services. Don't miss it to call it Home!
- Listing Status:
- Active
- Date Added:
- July 16, 2026
- Data Last Updated:
- July 28, 2026 at 10:06PM
- Listing Office:
- KELLER WILLIAMS WEST MONMOUTH : 732-536-9010
- Listing Agent:
- YARYNA BOGUTSKIY :
- MLS ID:
- 2770075M

- General: DeckFencing/WallLawn SprinklersPatioYard
- Style: Split Level
- Other Structures: DeckPatio
- Pool: In Ground
- Parking: 2 Car Width2 Cars DeepAsphaltAttachedGarage Door Opener
- Roofing: Asphalt
- Windows: BlindsSkylight(s)
- General: 2
- HOA Amenities: 0.0Monthly
- Originating MLS: CJMLS API
- County: Middlesex
- Zoning: RA05005970100004
- Fencing: Fencing/Wall
- Utilities: Electricity ConnectedNatural Gas Connected
- Water: Public
- Sewer: Public Sewer
- Source: CJMLS API
This listing courtesy of YARYNA BOGUTSKIY , KELLER WILLIAMS WEST MONMOUTH
Monthly Payment
- Principal & Interest $
- Property Taxes $
- Home Insurance $
- VA Funding Fee $