2011 Edward Stec Boulevard, Edison, NJ 08837
- 2 beds |
- 2 baths |
- 1,234 sqft
 Rental
  Built in 2011
  —— sqft lot
  —— car garage
  $2/sqft
  Listed 5 days ago
Property Description
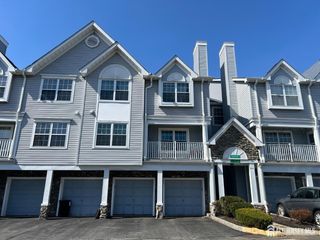
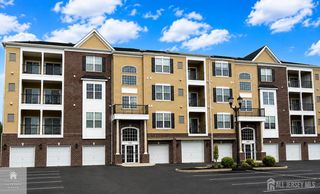
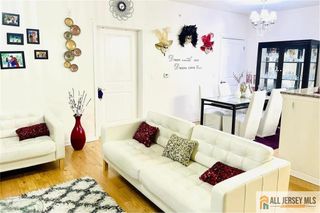
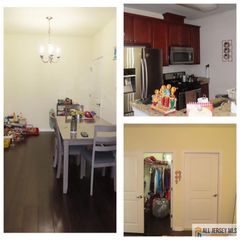
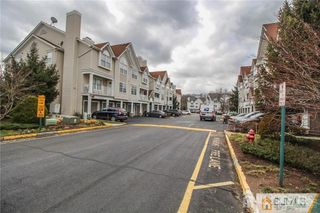
MOVE-IN READY Freshly Painted, Professionally Cleaned & Brand-New Luxury Wooden Flooring! Welcome to this stunning ground-floor corner unit condo (built in 2011), offering 2 spacious bedrooms, 2 full baths, and soaring 9 ft. ceilings that magnify space and natural light. Interior Highlights: Upgraded Flooring: Gorgeous, brand-new luxury wooden flooring throughout. Modern Kitchen: Elegant 42'' maple cabinets, eat-in layout, and large windows bringing in abundant light. Smart Storage & Lighting: Thoughtfully upgraded with custom closets, recessed lighting, and an extra storage unit on the same level for ultimate convenience. Resort-Style Community Amenities: Enjoy year-round luxury with access to a clubhouse, fully equipped gym, outdoor pool, private theater room, basketball court, and play area. Prime Location & Transit: Commuter's Dream: Unbeatable access to major highways (US-1, I-195, I-287, and the NJ Turnpike). Transit: Metuchen and Edison NJ Transit stations are both just 3 to 5 miles away. Dining Nearby: Steps from local favorites like Panera, Playa Bowls, Taco Bell, Chicago Pizza, and more. Lease Terms & Utility Details: Utilities: Renter is responsible for all condo utilities (Electricity, Gas, Water, & Sewer). HOA: Landlord covers all Condo & HOA expenses, including full access to the clubhouse and amenities. New Photos will be added shortly. Showing starts AUG 15th
- Listing Status:
- Active
- Date Added:
- August 15, 2026
- Data Last Updated:
- August 20, 2026 at 1:06PM
- Listing Office:
- PREMIUMONEREALTY : 908-445-5546
- Listing Agent:
- HARLEEN KHANDPUR BANGA :
- MLS ID:
- 2702801R

- General: Lawn SprinklersCurbsPatioSidewalk
- Style: Garden Apartment StyleContemporaryEnd Unit
- Other Structures: Patio
- Pool: Outdoor Pool
- Parking: See RemarksOn SiteOpenUnassigned
- General: 1
- HOA Amenities: 0.0Monthly
- Originating MLS: CJMLS API
- County: Middlesex
- Zoning: C2011
- Utilities: Underground Utilities
- Water: Public
- Sewer: Public Sewer
- Source: CJMLS API
This listing courtesy of HARLEEN KHANDPUR BANGA , PREMIUMONEREALTY
 New - 1 day ago