219 W 1st Street, Edison, NJ 08820
- 5 beds |
- 3 baths |
- 2,077 sqft
 Single-Family Home
  Built in 1978
  10,694sqft lot
 2 car garage
  $385/sqft
  Listed 1 month ago
Property Description
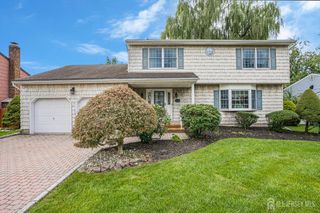
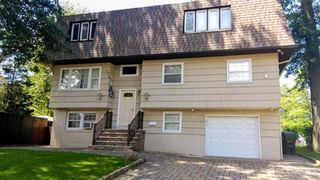
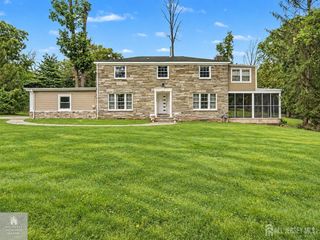
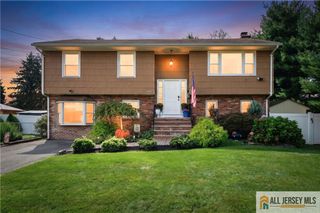
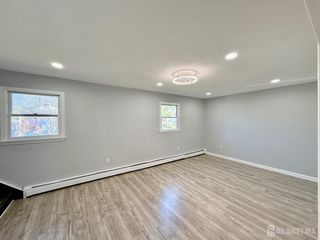
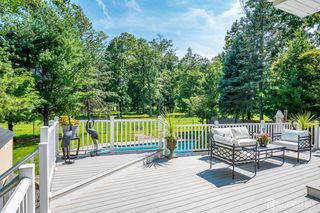
Sellers are looking for a quick closing. Are you looking for 3 Bedrooms on the main level and 2 bedrooms upstairs? Welcome to this north-facing expanded Cape, offering far more space than meets the eye This home is ideal for multigenerational living or anyone seeking the convenience of avoiding stairs. A very spacious attic upstairs provides abundant storage! The heart of the home is the beautifully updated kitchen, featuring granite countertops, recessed lighting, plenty of cabinetry with convenient pull out draws(2021), stainless steel appliances including a LG refrigerator (2023) and dishwasher (2025), plus a peninsula perfect for casual dining or entertaining. The kitchen opens to a bright, sun-filled family room with a cozy wood burning fireplace and sliding doors leading to a patio and fenced in backyard. The adjacent dining room also overlooks the backyard, creating an inviting space for family meals and celebrations. The primary bedroom has a spacious closet and an updated en-suite (2015). Additional updates include a new boiler (2025) and professionally landscaped front yard with a new walkway leading to the front door and underground sprinkler system (2023) Located minutes from Metropark Train Station, shopping, dining, parks and major highways, this home also benefits from the highly acclaimed North Edison school district. Combining space, functionality and an exceptional location, this is a home you won't want to miss! Virtually staged images showcase endless possibilities. Let your imagination bring your own style to life! Being Sold AS IS. No known issues.
- Listing Status:
- Active
- Date Added:
- August 7, 2026
- Data Last Updated:
- September 23, 2026 at 6:08AM
- Listing Office:
- WEICHERT CO REALTORS : 732-494-6800
- Listing Agent:
- OLGA VAZ :
- MLS ID:
- 2702140R

- General: Lawn SprinklersPatioFencing/WallStorage ShedYardShed(s)
- Style: Remarks
- Other Structures: Patio
- Parking: 2 Car WidthGarageAttachedGarage Door Opener
- Roofing: Asphalt
- General: 2
- HOA Amenities: 0.0Monthly
- Originating MLS: CJMLS API
- County: Middlesex
- Zoning: 0500840000000019
- Fencing: Fencing/Wall
- Utilities: Underground UtilitiesElectricity ConnectedNatural Gas Connected
- Water: Public
- Sewer: Public Sewer
- Source: CJMLS API
This listing courtesy of OLGA VAZ , WEICHERT CO REALTORS
Monthly Payment
- Principal & Interest $
- Property Taxes $
- Home Insurance $
- VA Funding Fee $

 New - 1 day ago