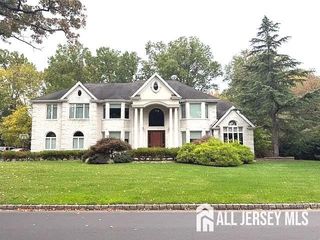
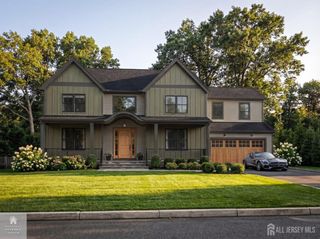
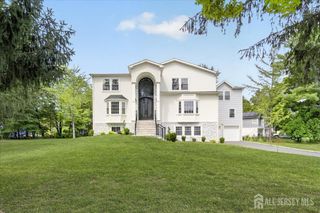
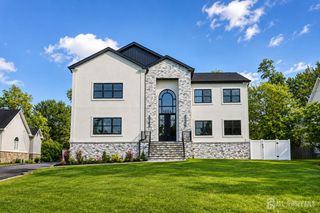
24 Timber Road, Edison, NJ 08820
- 6 beds |
- 7 baths |
- 5,832 sqft
 Single-Family Home
 Built in 2026
 0.46acre lot
 2 car garage
 $343/sqft
 Listed 7 days ago
Property Description
Experience luxury, comfort, and versatility in this exceptional NEW CONSTRUCTION home offering over 5,800 square feet of finished living space across three thoughtfully designed levels. Situated on nearly half an acre in one of Edison's most desirable locations, this impressive residence features 6 bedrooms, 6.1 bathrooms, and a floor plan designed for modern living and entertaining. A grand two-story foyer welcomes you into elegant formal living and dining rooms and a spectacular two-story family room with soaring ceilings and a 42-inch gas fireplace, white oak hardwood floors, custom trim work, arched openings, and designer finishes create warmth and sophistication throughout. The gourmet kitchen features a 10-foot quartz island, custom two-tone cabinetry, premium S/S appliances, and a spacious pantry. A standout feature is the private 1st floor bedroom suite with a full bath and private entrance. Upstairs, the luxurious primary suite offers a vaulted ceiling, custom accent wall, expansive dressing room with built-ins, and a spa-inspired bath with a soaking tub and oversized stall shower. The finished lower level includes a large rec. room, full bath and bedroom. Other features include an expansive 1,320 SF paver patio ideal for entertaining, Andersen windows, insulated 2-car garage with EV outlet, two tankless water heaters, dual-zone HVAC, large yard & much more! A rare opportunity to own a truly remarkable home that's conveniently located to schools, shops & NYC train.
- Listing Status:
- Active
- Date Added:
- November 11, 2026
- Data Last Updated:
- November 19, 2026 at 3:09AM
- Listing Office:
- REAL : 855-450-0442
- Listing Agent:
- AMANDA N. DASILVA :
- MLS ID:
- 2707708R

- General: Open Porch(es)CurbsPatioSidewalk
- Style: ColonialCustom Home
- Other Structures: PorchPatio
- Pool: None
- Parking: Attached CarportAsphaltGarageBuilt-In GarageGarage Door Opener
- Roofing: AsphaltMetal
- General: 2
- HOA Amenities: 0.0Monthly
- Originating MLS: CJMLS API
- County: Middlesex
- Zoning: RA0500643000000091
- Utilities: Electricity ConnectedNatural Gas Connected
- Water: Public
- Sewer: Public Sewer
- Source: CJMLS API
This listing courtesy of AMANDA N. DASILVA , REAL
Monthly Payment
- Principal & Interest $
- Property Taxes $
- Home Insurance $
- VA Funding Fee $