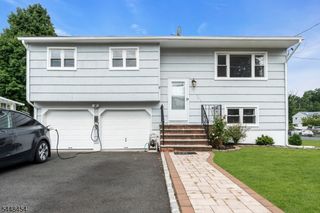
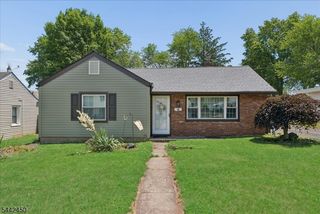
25 Eardley Rd, Edison Twp., NJ 08817
- 3 beds |
- 2 baths |
- 1,554 sqft
 Single-Family Home
  Built in 1960
  6,534sqft lot
 1 car garage
  $354/sqft
  Listed 17 days ago
Property Description
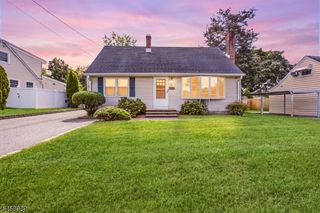
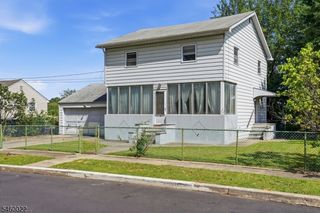
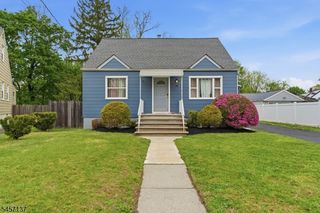
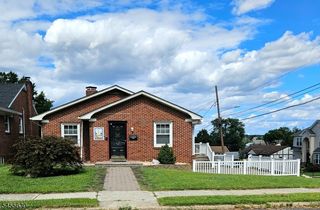
PRIME LOCATION! This split-level home, situated in one of Edison's most sought-after neighborhoods, offers an incredible opportunity to renovate, customize, or reimagine. Enjoy a convenient location, just 0.6 miles from the train station and close to the library, schools, and shopping. Inside, an airy floor plan features soaring ceilings in the living room, dining room, and kitchen, creating an open, spacious feel. The upper level includes three bedrooms, the master having 10 feet of sliding door closets, full bath, and an open overlook to the main living area. On the ground level, a large family room with sliding glass doors opens to the yard, complemented by a second spacious full bathroom that is ADA compliant and a bonus closet. An extra-long garage provides indoor ramp access to the ground-floor family room. Bring your vision and restore this home to its full potential. With its unbeatable location, spacious layout, and endless possibilities, this is a rare chance to own in one of Edison's most desirable neighborhoods. This property is being sold as-is, making it ideal for buyers looking to create their dream home or investors seeking a great opportunity in a prime area.
- Listing Status:
- Active
- Date Added:
- September 16, 2026
- Data Last Updated:
- September 23, 2026 at 6:40AM
- Listing Office:
- COLDWELL BANKER REALTY : 973-377-4444
- MLS ID:
- 4050843
- General: Clapboard
- Style: Split Level
- Parking: Parking spaces: 2
- Roofing: Asphalt Shingle
- County: Middlesex
- Driveway: 2 Car WidthBlacktop
- Zoning: 2105-00082-0007-00006-0000-
- Utilities: ElectricGas-Natural
- Water: Public Water
- Sewer: Public Sewer
This listing courtesy of COLDWELL BANKER REALTY
Monthly Payment
- Principal & Interest $
- Property Taxes $
- Home Insurance $
- VA Funding Fee $