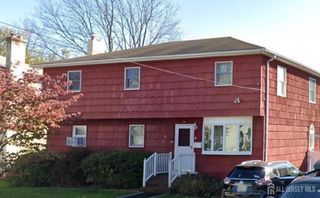
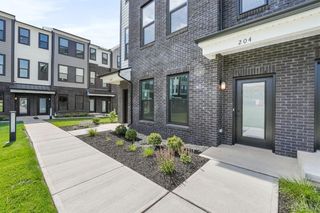
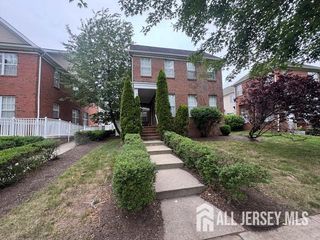
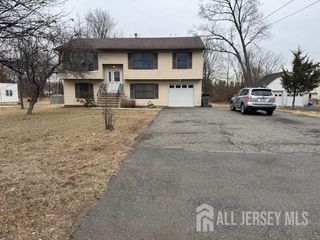
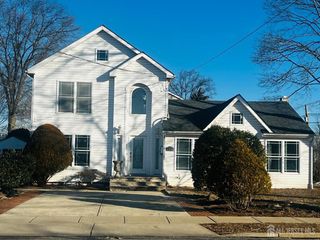
31 Parkerson Rd, Edison, NJ 08817
- 4 beds |
- 3 baths |
- 2,364 sqft
 Rental
  Built in 1952
  —— sqft lot
  —— car garage
  $2/sqft
  Listed 1 day ago
Property Description
Save on energy, charge your Tesla, and enjoy modern living in the heart of Edison! This beautifully maintained home offers 4 spacious bedrooms, 2 full bathrooms, and 1 half bath, providing the perfect blend of comfort, functionality, and style. Take advantage of significant savings on your electric bills with the home's solar panel system, while the dedicated Tesla EV charger adds exceptional convenience for electric vehicle owners. The spacious floor plan features generously sized rooms filled with natural light, offering flexibility for today's lifestyle, whether you're working from home, entertaining guests, or simply relaxing with family. The home has been thoughtfully updated with brand-new flooring throughout the second floor and a beautifully renovated eat-in kitchen featuring modern cabinetry, stylish finishes, and ample space for cooking, dining, and gathering. Well-maintained living areas and comfortable bedrooms make this home truly move-in ready. Ideally situated in one of Edison's desirable neighborhoods, you'll enjoy easy access to shopping, restaurants, parks, top-rated schools, major highways, and NJ Transit, making commuting and everyday living a breeze. Move in before the new school year begins and enjoy an energy-efficient home that combines comfort, convenience, and modern amenities. Tenant is responsible for all utilities.
- Listing Status:
- Active
- Date Added:
- July 28, 2026
- Data Last Updated:
- July 29, 2026 at 7:06AM
- Listing Office:
- REALTY MARK CENTRAL : 609-716-8400
- Listing Agent:
- DEEPAK KATTA :
- MLS ID:
- 2701650R

- Style: Other
- Parking: AttachedGarage Door Opener
- Windows: Shades/BlindsBlinds
- General: 2
- HOA Amenities: 0.0Monthly
- Originating MLS: CJMLS API
- County: Middlesex
- Zoning: NOTAVAILABLE
- Utilities: Underground UtilitiesElectricity ConnectedNatural Gas Connected
- Water: Public
- Sewer: Public Sewer
- Source: CJMLS API
This listing courtesy of DEEPAK KATTA , REALTY MARK CENTRAL
 New - 2 days ago