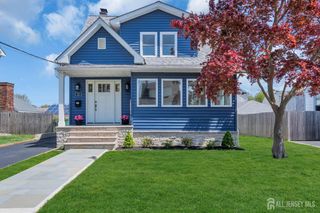
32 Campbell Avenue, Edison, NJ 08817
- 5 beds |
- 3 baths |
- 2,000 sqft
 Single-Family Home
 Built in 1956
 0.25acre lot
 2 car garage
 $450/sqft
 Listed 17 days ago
Property Description
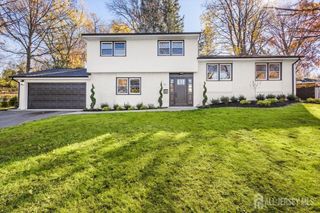
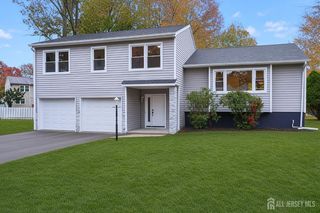
Rare opportunity to own a beautifully renovated, custom-designed home in a prime Edison Township location! This stunning 5-bedroom, 3-full-bath residence offers modern luxury, exceptional craftsmanship, and sophisticated finishes throughout. Completely turnkey and 100% move-in ready! The gorgeous gourmet kitchen features quartz countertops, an elegant tile backsplash, stainless steel appliances, and custom cabinetry. The bright, open floor plan boasts recessed LED lighting, stylish low-maintenance flooring, and brand-new custom window shades throughout the home. Enjoy the convenience and flexibility of 2 spacious ground-floor bedrooms, a sun-filled living room, and a beautifully updated full bath. Upstairs features 2 additional bedrooms and another custom full bath with elegant glass shower doors. The fully finished basement offers an incredible private living suite complete with a bedroom featuring an egress window, full bath, family room, and laundry area with a brand-new washer and dryer included! With both interior access and a separate daylight/walkout entrance, this versatile space is ideal for extended family or guests. Step outside to an oversized private backyard featuring a brand-new swingset, perfect for outdoor enjoyment and entertaining. A newly paved driveway leads to a spacious 2-car garage with ample additional parking. Amazing location, exquisite renovations, exceptional living space, and absolutely nothing to do but unpack and enjoy! A truly exceptional home that must be seen to be appreciated. Schedule your private showing today!
- Listing Status:
- Active
- Date Added:
- November 1, 2026
- Data Last Updated:
- November 19, 2026 at 2:07AM
- Listing Office:
- EXP REALTY, LLC : 866-201-6210
- Listing Agent:
- RIVKA GREENE :
- MLS ID:
- 2707120R

- General: SidewalkYard
- Style: Custom Home
- Parking: 1 Car Width3 Cars DeepAsphaltGarageOversizedDetached
- Roofing: Asphalt
- General: 2
- HOA Amenities: 0.0Monthly
- Originating MLS: CJMLS API
- County: Middlesex
- Zoning: RB050007800000001501
- Utilities: Underground Utilities
- Water: Public
- Sewer: Public Sewer
- Source: CJMLS API
This listing courtesy of RIVKA GREENE , EXP REALTY, LLC
Monthly Payment
- Principal & Interest $
- Property Taxes $
- Home Insurance $
- VA Funding Fee $

 New - 21 hours ago