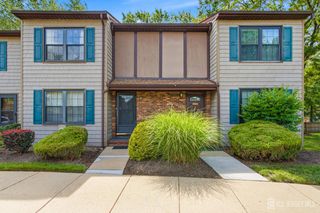
406 Woodhaven Drive, Edison, NJ 08817
- 2 beds |
- 2 baths |
- 1,259 sqft
 Condominium
 Built in 1986
 —— sqft lot
 —— car garage
 $334/sqft
 Listed 24 days ago
Property Description
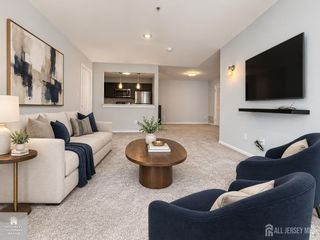
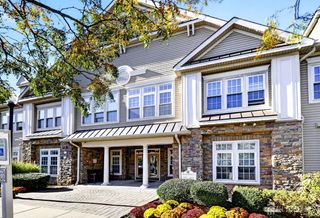
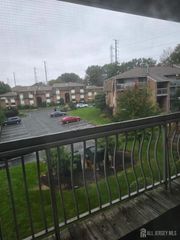
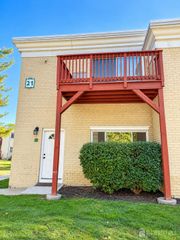
Welcome to this beautifully maintained 1st floor condo with a private entrance, tucked away in the highly desirable, quiet Woodhaven Community. At 1,259 square feet, this is the largest model offered in the community (compared to 1,224 sqft on the 2nd floor and 1,104 sqft for common-entrance units). This spacious 2-bedroom, 2-full-bathroom home is move-in ready with thoughtful upgrades throughout. Ceramic tile welcomes you in the foyer and walkway, leading to a generous living room featuring a cozy wood-burning fireplace with ceramic tile surround. Step outside to your private patio with outdoor storage perfect for relaxing or entertaining. The primary suite offers a large closet and an en-suite bath with double sinks. Recessed lighting and ceiling fans in every room add comfort and style, while upgraded vinyl flooring and a newly built large closet round out the home's modern touches. Additional highlights include a full-size washer/dryer (recently updated), Bryant central A/C, and a recently updated water heater offering peace of mind for years to come. A commuter's dream! Just a 12-minute walk to Edison NJ Transit Station, with easy access to major highways (287, NJ Turnpike, Garden State Parkway). Enjoy the convenience of nearby shopping and dining, including Walmart, Costco, 99 Ranch Market, and H Mart all less than 10 minutes away. Don't miss this rare opportunity to own the largest, most sought-after unit in Woodhaven!
- Listing Status:
- Active
- Date Added:
- October 2, 2026
- Data Last Updated:
- October 27, 2026 at 2:06AM
- Listing Office:
- THE CRESI GROUP LLC : 732-333-3404
- Listing Agent:
- JUSTIN CALDERON : 732-631-8818
- MLS ID:
- 2705587R

- General: Open Porch(es)Curbs
- Style: Townhouse
- Other Structures: Porch
- Parking: None
- Roofing: Asphalt
- General: 1
- HOA Amenities: 367.0Monthly
- Originating MLS: CJMLS API
- County: Middlesex
- Zoning: RBTH05011420000000240000C0406
- Utilities: Electricity ConnectedNatural Gas Connected
- Water: Public
- Sewer: Public Sewer
- Source: CJMLS API
This listing courtesy of JUSTIN CALDERON , THE CRESI GROUP LLC
Monthly Payment
- Principal & Interest $
- Property Taxes $
- Home Insurance $
- VA Funding Fee $

 New - 1 day ago