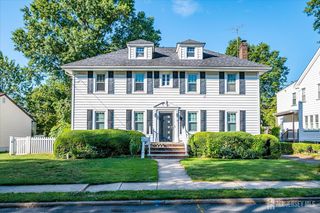
41 Weldon Road, Edison, NJ 08817
- 4 beds |
- 3 baths |
- 2,622 sqft
 Single-Family Home
  Built in 1952
  8,939sqft lot
 —— car garage
  $305/sqft
  Listed 8 days ago
Property Description
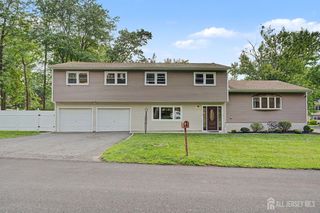
Welcome home to this one-of-a-kind colonial at 41 Weldon Road in Edison, thoughtfully customized over the years! Set on a nice-sized lot, this home offers 4 spacious bedrooms (plus a large loft that could serve as a 5th) and 3 full bathrooms. Two of the bedrooms are conveniently located on the lower level, each with easy access to their own full bathroom offering flexibility for guests, in-laws, or a home office setup. The heart of the home is a gorgeous eat-in kitchen featuring granite countertops, rich cherry cabinetry, an island with seating, tiled backsplash, pull-out drawers, and convenient exterior door access. A flexible living/dining room welcomes you at the entry, while the family room at the rear offers a cozy gas fireplace and vinyl plank flooring, opening to a screened-in porch overlooking the backyard. Upstairs, you're greeted by a large loft, the perfect flex space for a media room, playroom, or home office. Two additional bedrooms complete this level, including a peaceful retreat with a WIC featuring pull-down attic access, plus easy access to a spa-like bath just outside the room with a large soaking tub, tiled stall shower, and quartz vanity countertop. Additional highlights include newer windows, a tankless water heater, central air throughout, and lots of natural light with tons of storage. The first floor laundry room offers convenient exterior access, and an additional refrigerator stays with the property. Its prime location offers easy access to Rt 27, Rt 1, Rt 287, GSP and NJ Turnpike, Edison train station, and an array of dining & shopping. Don't miss this opportunity to make this property your own and experience the beauty and convenience it has to offer!
- Listing Status:
- Active
- Date Added:
- July 23, 2026
- Data Last Updated:
- July 28, 2026 at 7:08AM
- Listing Office:
- EXP REALTY, LLC : 866-201-6210
- Listing Agent:
- ASHLEY N. KRUSHINSKI :
- MLS ID:
- 2700831R

- General: BarbecueCurbsPatioEnclosed Porch(es)SidewalkFencing/WallStorage ShedYardShed(s)Bath
- Style: ColonialCustom HomeTwo Story
- Other Structures: EnclosedPatio
- Pool: NoneIn Ground
- Parking: Detached Carport1 Car WidthConcrete3 Cars DeepAttachedDrivewayOn Street
- Roofing: Asphalt
- General: 2
- HOA Amenities: 0.0Monthly
- Originating MLS: CJMLS API
- County: Middlesex
- Zoning: RB0501140000000004
- Fencing: Fencing/Wall
- Utilities: Cable ConnectedElectricity ConnectedNatural Gas Connected
- Water: Public
- Sewer: Public Sewer
- Source: CJMLS API
This listing courtesy of ASHLEY N. KRUSHINSKI , EXP REALTY, LLC
Monthly Payment
- Principal & Interest $
- Property Taxes $
- Home Insurance $
- VA Funding Fee $

 New - 1 day ago