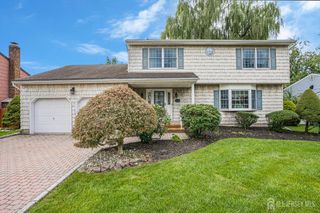
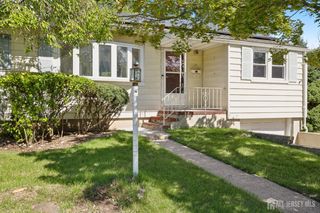
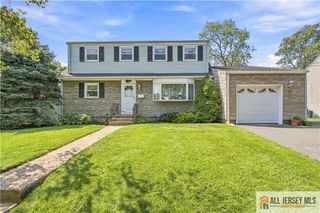
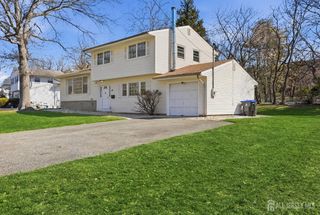
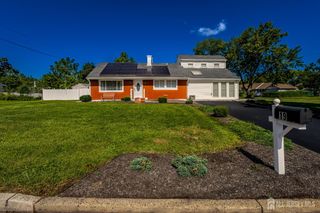
47 Gaskill Avenue, Edison, NJ 08817
- 4 beds |
- 2 baths |
- 1,965 sqft
 Single-Family Home
  Built in 1971
  5,458sqft lot
 —— car garage
  $369/sqft
  Listed 19 days ago
Property Description
Welcome to this beautifully renovated 4-bedroom, 2-full-bath bi-level offering a spacious open layout, stylish updates, and flexible living space. Gleaming hardwood floors flow seamlessly throughout the upper level, where the upgraded kitchen features granite countertops, 42-inch cabinetry, abundant storage, and generous cooking and prep space for the chef. The adjoining dining room with cathedral ceilings and lovely skylight, opens directly to a large deck, creating the perfect setting for outdoor dining, entertaining or relaxing all while overlooking the private, fully fenced backyard. A storage shed provides additional space for tools, equipment, and seasonal items. The home features four spacious bedrooms with excellent closet space, along with a beautifully renovated full bathroom on each level. The lower level expands the living possibilities with both a generously sized family room and a separate recreation room that could be used for extended living, a home office, playroom, media room, gym, or guest space. With multiple gathering spaces, beautifully updated finishes, a large deck, an expansive fenced yard, and close to highways and transportation, this home offers the space and flexibility to comfortably live, work, and entertain.
- Listing Status:
- Active
- Date Added:
- September 4, 2026
- Data Last Updated:
- September 23, 2026 at 6:08AM
- Listing Office:
- RE/MAX COMPETITIVE EDGE : 732-548-5555
- Listing Agent:
- DEBBIE NESSIM :
- MLS ID:
- 2770455M

- General: DeckFencing/WallPatioYard
- Style: Bi-Level
- Other Structures: DeckPatio
- Parking: 1 Car Width
- Roofing: Asphalt
- Windows: Skylight(s)
- General: 2
- HOA Amenities: 0.0Monthly
- Originating MLS: CJMLS API
- County: Middlesex
- Zoning: RB0500087000000006
- Fencing: Fencing/Wall
- Utilities: Underground Utilities
- Water: Public
- Sewer: Public Sewer
- Source: CJMLS API
This listing courtesy of DEBBIE NESSIM , RE/MAX COMPETITIVE EDGE
Monthly Payment
- Principal & Interest $
- Property Taxes $
- Home Insurance $
- VA Funding Fee $

 New - 2 days ago