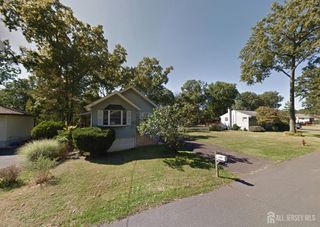
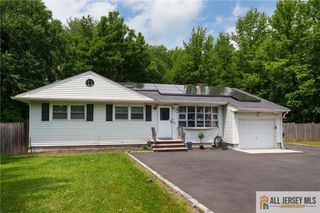
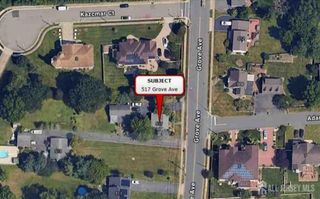
513 Grove Avenue, Edison, NJ 08820
- 3 beds |
- 2 baths |
- 1,040 sqft
 Single-Family Home
  Built in 1961
  0.68acre lot
 1 car garage
  $855/sqft
  Listed 3 months ago
Property Description
Welcome to this well maintained ranch-style home situated on one of the largest lots in the neighborhood, offering the perfect blend of comfort, privacy, and location. The property backs directly onto a golf course, offering serene views and exceptional privacy, all while being set back from the main road. This freshly painted home features 3 bedrooms and 2 full bathrooms, along with a bright and inviting living and dining area. The updated kitchen is equipped with a refrigerator, electric stove, microwave, and dishwasher, making it move-in ready. Enjoy the elegance of newly refinished hardwood floors throughout the main level. The fully finished basement expands your living space and includes convenient bilco door access, a dedicated laundry area with washer and dryer, built-in cabinetry, and a separate mechanical room with additional storage. Step outside to your private backyard oasis featuring a beautiful fiberglass in-ground pool, a spacious deck perfect for outdoor dining and entertaining, and an expansive yard. Additional highlights include a one-car garage, carport, and a long driveway providing ample parking. Ideally located near bus service to Metropark Station, just minutes from JFK Medical Center, and part of the highly sought-after North Edison School District. Prime location, generous lot size, outdoor living upgrades, and exceptional featuresthis home truly has it all. Don't miss this opportunity!
- Listing Status:
- Active
- Date Added:
- May 1, 2026
- Data Last Updated:
- August 20, 2026 at 7:07AM
- Listing Office:
- HOMESMART FIRST ADVANTAGE RLTY : 856-435-3400
- Listing Agent:
- KIRAN K. MANDHADI :
- MLS ID:
- 2614806R

- General: Open Porch(es)Enclosed Porch(es)
- Style: Ranch
- Other Structures: EnclosedPorch
- Parking: ConcreteGarageDetached
- Roofing: Asphalt
- General: 1
- HOA Amenities: 0.0Monthly
- Originating MLS: CJMLS API
- County: Middlesex
- Zoning: RA050055700000002410
- Utilities: Electricity ConnectedGas In Street
- Water: Public
- Sewer: Public Sewer
- Source: CJMLS API
This listing courtesy of KIRAN K. MANDHADI , HOMESMART FIRST ADVANTAGE RLTY
Monthly Payment
- Principal & Interest $
- Property Taxes $
- Home Insurance $
- VA Funding Fee $

 New - 1 day ago