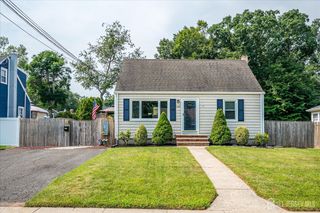
56 Woodbury Road, Edison, NJ 08820
- 2 beds |
- 2 baths
 Single-Family Home
  Built in 1983
  6,050sqft lot
 1 car garage
  $——/sqft
  Listed 8 days ago
Property Description
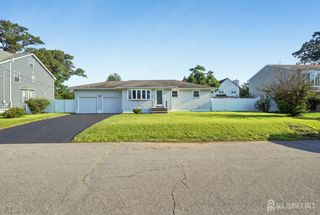
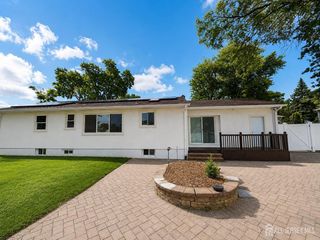
Prime North Edison location near top-rated schools, parks, shopping, major highways, and Metuchen Train Station! Welcome to 56 Woodbury Rd, Edison a beautifully updated ranch offering comfort, style, and functionality. Move-in ready, this home features updated floors, 2 spacious bedrooms, plus an office w/ closet (flexible 3rd bedroom). The updated kitchen boasts tall cabinetry, stylish backsplash,1 yr old Dishwasher, & modern finishes, alongside 2 renovated full baths. Elegant interior accents include recessed lighting throughout & crown molding. Outdoor space highlights well-maintained landscaping and a newly paved driveway. Key updates feature newer attic insulation, a new hot water heater, Newer Washer & Dryer and a fully paid 5-year home warranty for ultimate peace of mind.
- Listing Status:
- Active
- Date Added:
- August 15, 2026
- Data Last Updated:
- August 20, 2026 at 1:06PM
- Listing Office:
- RE/MAX FIRST REALTY, INC. : 732-257-3500
- Listing Agent:
- PALLAVI GANDHI :
- MLS ID:
- 2702502R

- General: Open Porch(es)PatioDoor(s)-Storm/ScreenEnclosed Porch(es)Fencing/WallStorage ShedYardShed(s)
- Style: Ranch
- Other Structures: EnclosedPorchPatio
- Parking: 1 Car Width2 Cars DeepAsphaltGarageAttachedBuilt-In GarageDetachedGarage Door OpenerDrivewayOn Street
- Roofing: Asphalt
- Windows: BlindsDrapes
- General: 1
- HOA Amenities: 0.0Monthly
- Originating MLS: CJMLS API
- County: Middlesex
- Zoning: PRD0501234000000030
- Fencing: Fencing/Wall
- Utilities: Underground UtilitiesCable ConnectedElectricity ConnectedNatural Gas Connected
- Water: Public
- Sewer: Public Sewer
- Source: CJMLS API
This listing courtesy of PALLAVI GANDHI , RE/MAX FIRST REALTY, INC.
Monthly Payment
- Principal & Interest $
- Property Taxes $
- Home Insurance $
- VA Funding Fee $

 New - 3 days ago