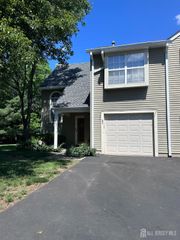
703 Merrywood Drive, Edison, NJ 08817
- 2 beds |
- 3 baths |
- 1,540 sqft
 Condominium
  Built in 1981
  1,307sqft lot
 1 car garage
  $324/sqft
  Listed 2 months ago
Property Description
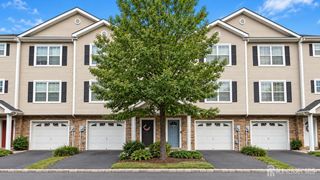
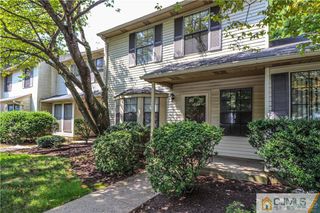
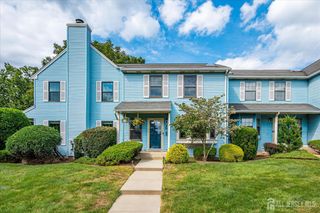
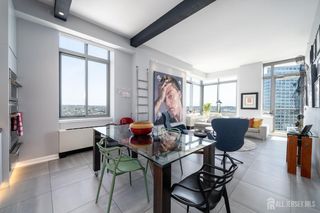
Situated in the quiet and highly desirable Edison Manor community, this diamond in the rough, offers 3 floors, 2 bedrooms, and 3 full baths. The first floor includes a family room, with a sliding glass door to the patio. This room can also be used as a 3rd bedroom. This floor includes; a full bath, utility room, and laundry closet, plus leads to a 1 car garage. The second floor opens to a large living room, with a fireplace and sliding glass door connecting to a deck. Adjacent is the dining room, and eat-in kitchen. The 3rd floor offers 2 large bedrooms and 2 full baths. It is located just minutes from the Edison Train Station, and shopping. This home is priced to reflect the ''As Is'' condition, perfect for an investor or starter home for a Buyer that wants to customize their home.
- Listing Status:
- Active
- Date Added:
- July 6, 2026
- Data Last Updated:
- September 23, 2026 at 6:08AM
- Listing Office:
- REALTY ONE GROUP CENTRAL : 732-348-3777
- Listing Agent:
- STEPHEN CARLUCCI :
- MLS ID:
- 2618462R

- General: DeckPatioFencing/Wall
- Style: TownhouseTwo Story
- Other Structures: DeckPatio
- Pool: Outdoor Pool
- Parking: 1 Car WidthAsphaltGarageAttachedBuilt-In GarageDrivewayUnassignedPavedAssigned
- Roofing: Asphalt
- General: 3
- HOA Amenities: Common Area MaintenanceSnow RemovalTrashMaintenance Grounds0.0Monthly
- Originating MLS: CJMLS API
- County: Middlesex
- Zoning: Edi0500019000000126000090003
- Fencing: Fencing/Wall
- Utilities: Underground UtilitiesElectricity ConnectedNatural Gas Connected
- Water: Public
- Sewer: Public Sewer
- Source: CJMLS API
This listing courtesy of STEPHEN CARLUCCI , REALTY ONE GROUP CENTRAL
Monthly Payment
- Principal & Interest $
- Property Taxes $
- Home Insurance $
- VA Funding Fee $

 New - 3 days ago