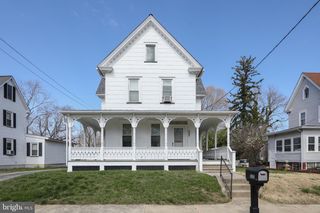
15 N MAIN ST, Elmer, NJ 08318
- 4 beds |
- 2 baths |
- 1,988 sqft
 Single-Family Home
 Built in 1850
 4,792sqft lot
 —— car garage
 $158/sqft
 Listed 1 month ago
Property Description
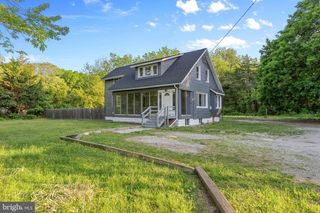
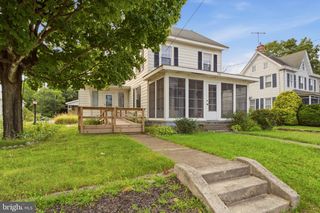
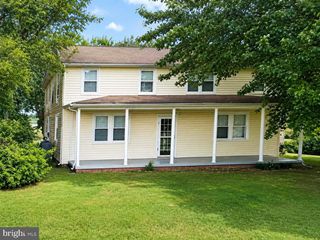
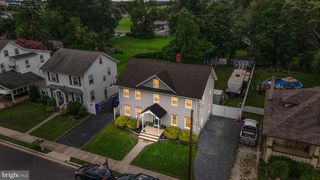
Step back in time and fall in love with the timeless charm of this beautiful Victorian home, dating back to 1850! Bursting with character, historic details, and endless potential, this four-bedroom, two-full-bath home is truly one of a kind. From the moment you step inside, you'll appreciate the gorgeous original hardwood floors, stunning wood trim, intricate craftsmanship, and abundance of natural light that fills the home. The spacious living and dining rooms offer wonderful spaces for everyday living and entertaining, while the generously sized kitchen provides plenty of counter space and room to make it your own. Upstairs, you'll find four exceptionally spacious bedrooms, ample closet space, and a full bathroom featuring a charming clawfoot tub that perfectly complements the home's Victorian character. Need even more space? The attic offers a fantastic bonus room with vaulted ceilings, full of possibilities for a home office, creative studio, or private retreat. Additional highlights include a full basement for storage, numerous closets throughout, and a fully fenced backyard perfect for relaxing, entertaining, or enjoying the outdoors. With its remarkable architectural details, generous living spaces, and undeniable historic charm, this home offers a rare opportunity to bring your vision to life while preserving the beauty and craftsmanship of a bygone era. A little love and imagination could make this Victorian gem truly spectacular!
- Listing Status:
- Active
- Date Added:
- October 14, 2026
- Data Last Updated:
- November 19, 2026 at 7:18AM
- Listing Office:
- HomeSmart First Advantage Realty : 8568873000
- Listing Agent:
- Yekaterina Favorito : 8563287707
- MLS ID:
- NJSA2020280

- General: Above GradeBelow Grade
- Style: Victorian
- Roofing: Shingle
- General: Combination2.5Block
- Originating MLS: BRIGHT_MAIN
- School District: PITTSGROVE TOWNSHIP PUBLIC SCHOOLS
- County: SALEM-NJ
- Zoning: R12503-00016-00026
- Fencing: WoodFullyAluminum
- Utilities: Natural gas available150 amps
- Water: Public
- Sewer: Private Septic Tank
- Source: BRIGHT_MAIN
- Exclusions: personal property
This listing courtesy of Yekaterina Favorito , HomeSmart First Advantage Realty
Monthly Payment
- Principal & Interest $
- Property Taxes $
- Home Insurance $
- VA Funding Fee $