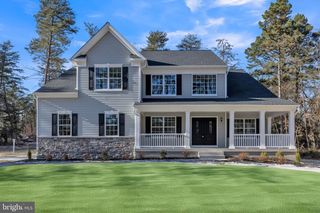
160 LAWRENCE CORNER RD, Elmer, NJ 08318
- 5 beds |
- 2 baths |
- 3,195 sqft
 Single-Family Home
  Built in 1925
  1acre lot
 —— car garage
  $188/sqft
  Listed 1 month ago
Property Description
NEW PRICE ALERT! Endless possibilities! Spacious remodeled 3-5 Bedroom expanded Cape Cod situated on 6.74 picturesque acres, offering room to spread out and endless potential. The inviting first floor features a bright Living Room with a beautiful bay window, a handsome Kitchen with abundant cabinetry, a charming Breakfast Area, and includes a stainless steel refrigerator, electric range, microwave, dishwasher, Samsung washer, and dryer. Just off the kitchen is a generous Dining Area, perfect for entertaining family and friends. The impressive Great Room/Family Room addition (approximately 2002) showcases soaring vaulted ceilings, recessed lighting and a striking floor-to-ceiling stone fireplace, creating a warm and welcoming gathering space. Down the hall toward the sleeping area, you’ll find a versatile open area ideal for a sitting room, home office, or reading nook. The spacious Primary Bedroom suite, added in approximately 2002, offers a lovely full bath with a stone stall shower and an oversized 16’ x 7’ walk-in closet. Two additional bedrooms and a full hall bath complete the first floor. Upstairs, the finished attic provides two additional carpeted bedrooms with generous closet space, making this home perfect for larger households, guests, or hobby rooms. A full unfinished basement offers abundant storage and is accessible from both inside the home and through exterior Bilco doors. Major improvements completed approximately 2001-2003 include a new well, septic system, sump pump, upgraded 200-amp electrical service, two-zone electric heat with heat pump, hot water heater, and tilt-in replacement windows. Recent updates include new flooring, carpeting, and fresh paint. Hvac updated again apprx. 5 years ago. Formerly a horse farm, the property features several outbuildings, including a barn with horse stalls and run-in sheds. All outbuildings, along with the in-ground Sylvan pool in need of repair, (installed approximately 2002), are being conveyed in their current “as-is” condition. Whether you tear down or rebuild these buildings is your choice. The pool is currently drained and uncovered. Seller will make no repairs to pool or outbuildings & please do not enter any out buildings unsafe or pool area. Additional features include a private well, septic system, water softener, and some existing fencing. There may also be subdivision potential (subject to municipal approvals). Whether you’re dreaming of a hobby farm, equestrian property, multigenerational living, or simply a peaceful country retreat, this unique property offers an exceptional opportunity to make it your own! Room sizes apprx.
- Listing Status:
- Active
- Data Last Updated:
- September 24, 2026 at 1:19AM
- Listing Office:
- BHHS Fox & Roach-Mullica Hill South : 8563436000
- Listing Agent:
- Wanda L McIlvaine : 8568530111
- MLS ID:
- NJSA2019752

- General: Outbuilding(s)Above Grade
- Style: Cape Cod
- Pool: In ground
- Parking: Unpaved
- Roofing: Shingle
- General: Aluminum Siding1.5Block
- Originating MLS: BRIGHT_MAIN
- School District: PITTSGROVE TOWNSHIP PUBLIC SCHOOLS
- County: SALEM-NJ
- Zoning: RES11-01001-00020
- Water: Well
- Sewer: On Site Septic
- Source: BRIGHT_MAIN
- Exclusions: Personal property
This listing courtesy of Wanda L McIlvaine , BHHS Fox & Roach-Mullica Hill South
Monthly Payment
- Principal & Interest $
- Property Taxes $
- Home Insurance $
- VA Funding Fee $