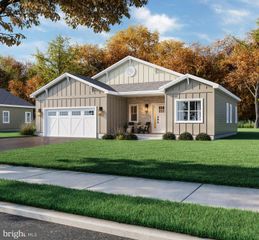
364 FORK BRIDGE, Elmer, NJ 08318
- 3 beds |
- 2 baths |
- 2,112 sqft
 Single-Family Home
  Built in 1950
  12acre lot
 5 car garage
  $308/sqft
  Listed 9 days ago
Property Description
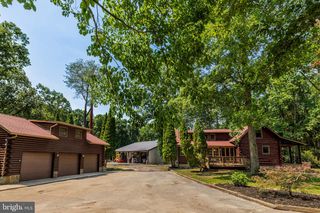
Discover premium country style nestled in scenic Salem County on over 12 tranquil acres, blending expansive open land with polished modern touches and enduring charm. The residence features a flexible, open layout well-suited for entertaining on a grand scale or effortless quiet evenings. A newer septic system offers worry-free ownership right out of the gate. Vehicle, storage, and workshop capacity are unmatched. A massive 2,100 sq. ft. shop equipped with a 3-car garage is paired with an additional oversized 2-car garage, giving hobbyists and tradespeople boundless room to expand. A character-filled barn completes the grounds, ready to be customized for equestrian needs, a small farm, or personal creative quarters (subject to local zoning approvals). This private retreat pairs countryside peace with ultimate day-to-day convenience. You are just minutes from Route 55 for seamless commutes to Deptford, Philadelphia, and the Jersey Shore, while local shopping, dining, and outdoor adventures at nearby Parvin State Park remain right at your fingertips. This is more than a home—it is a lifestyle destination offering freedom, warmth, and endless opportunity. Schedule your private tour today and step into the life you've envisioned!
- Listing Status:
- Active
- Data Last Updated:
- August 8, 2026 at 9:17PM
- Listing Office:
- Keller Williams Prime Realty : 8563625072
- Listing Agent:
- Nehemias Borrero, Jr. : 8562079944
- MLS ID:
- NJSA2019670

- General: Outbuilding(s)Exterior LightingAbove GradeBelow Grade
- Style: Other
- Other Structures: Porch
- Parking: Paved DrivewayPaved ParkingPrivate
- Roofing: Metal
- Windows: Vinyl clad
- General: BlockVinyl Siding2Block
- Originating MLS: BRIGHT_MAIN
- School District: PITTSGROVE TOWNSHIP PUBLIC SCHOOLS
- County: SALEM-NJ
- Zoning: RES11-00401-00046
- View: Trees/WoodsPasture
- Utilities: Cable tv200 amp service
- Water: Well
- Sewer: On Site Septic
- Source: BRIGHT_MAIN
- Exclusions: round penelectric charger boxfencing to the right of the horse pasture.
This listing courtesy of Nehemias Borrero, Jr. , Keller Williams Prime Realty
Monthly Payment
- Principal & Interest $
- Property Taxes $
- Home Insurance $
- VA Funding Fee $