819 GERSHAL AVE, Elmer, NJ 08318
- 3 beds |
- 1 bath |
- 1,144 sqft
 Single-Family Home
  Built in 1978
  0.52acre lot
 —— car garage
  $192/sqft
  Listed 1 month ago
Property Description
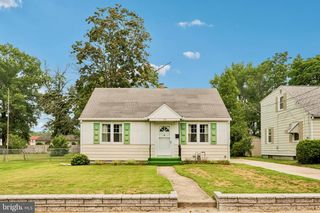
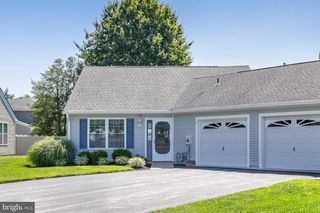
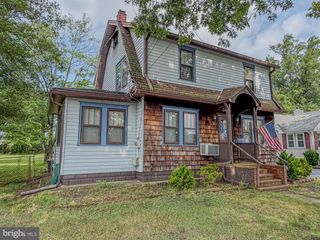
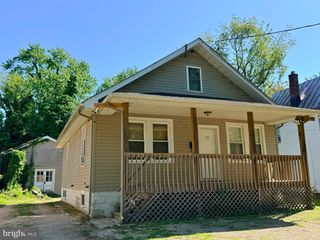
Step into this 3-bedroom, 1-bathroom ranch-style home in the sought-after Pittsgrove area and imagine the possibilities. With 1,144 square feet of living space, the property rests on a wooded 0.52-acre lot—perfect for outdoor relaxation or future landscaping ideas. The home has seen key upgrades over the years, including a new well and septic system added in 2009, and a switch to natural gas for both the furnace and water heater about a decade ago. Inside, you're greeted by generously sized rooms, hardwood flooring in most areas, durable vinyl plank in the bathroom, and practical vinyl flooring in the kitchen. A 25x14-foot single-car garage not only provides convenient parking but also includes access to the basement and a side yard entrance. Crown molding has been added in select rooms, while ceiling fans in most spaces enhance year-round comfort. All current appliances—refrigerator, stove, microwave, washer, and dryer—are included, simplifying your transition. The full-sized basement, entered from the garage, spans the entire footprint of the house and houses the furnace, water heater, and laundry equipment. Ideal for investors or DIY enthusiasts, this property presents a fantastic opportunity to personalize a home in a prime location. Don’t wait—this Pittsgrove ranch home is ready for you to leave your mark.
- Listing Status:
- Pending
- Data Last Updated:
- August 9, 2026 at 12:19AM
- Listing Office:
- Fathom Realty NJ, LLC : 8563444663
- Listing Agent:
- Tracy Troiani : 8563059535
- MLS ID:
- NJSA2019472

- General: Additional StairwayAtticBathroom - Tub ShowerCeiling Fan(s)Chair RailingsCombination Kitchen/DiningCrown MoldingsDining AreaFloor Plan - TraditionalKitchen - Table SpaceWood Floors
- Rooms: Living RoomDining RoomPrimary BedroomBedroom 2KitchenFamily RoomBedroom 1Bathroom 1
- Appliances: Oven - SingleOven/Range - GasRefrigeratorWasher - Front LoadingDryer - GasDryer - Front Loading
- Laundry: Basement
- Basement: FullUnfinished
- Flooring: VinylHardwood
- A/C: Wall Unit
- Heating: Forced AirNatural Gas
- Disability Feature: None
- General: Above Grade
- Style: Ranch/Rambler
- Roofing: Shingle
- General: Aluminum Siding1Block
- Originating MLS: BRIGHT_MAIN
- School District: PITTSGROVE TOWNSHIP PUBLIC SCHOOLS
- County: SALEM-NJ
- Zoning: RES11-02501-00011
- Utilities: Under ground150 amps
- Water: Well
- Sewer: On Site Septic
- Source: BRIGHT_MAIN
- Exclusions: Personal Property
This listing courtesy of Tracy Troiani , Fathom Realty NJ, LLC
Monthly Payment
- Principal & Interest $
- Property Taxes $
- Home Insurance $
- VA Funding Fee $