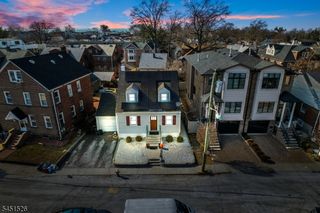
201 Prospect St, Englewood City, NJ 07631
- 3 beds |
- 3 baths |
- 1,434 sqft
 Single-Family Home
  Built in 1918
  4,356sqft lot
 2 car garage
  $453/sqft
  Listed 1 month ago
Property Description
The opportunity you've been waiting for in Englewood! This beautifully updated Colonial welcomes you with wonderful curb appeal on a quiet block just minutes from downtown shopping, dining, and everyday conveniences. From the moment you enter, soaring ceilings and rich hardwood floors create a warm, inviting atmosphere filled with character and natural light. The kitchen is a true standout featuring a center island, granite countertops, ample cabinets, a water filtration system with an insta-hot dispenser (2025), newer refrigerator (2024), and an ideal layout for entertaining. A mudroom with extra storage and a full bathroom adds functionality to the main level. Upstairs, you'll find 3 well-appointed bedrooms with excellent natural light and an additional full bathroom. The home features a full attic with insulated, finished walls, new pull-down stairs (2025), and architectural plans for a future permanent staircase conversion. The finished basement provides valuable bonus space perfect for a recreation room, home office, or gym, complete with another full bath. Additional highlights include a newer hot water heater (2022), central air, and a Vivint security system. Enjoy a low-maintenance brick patio, plus a detached two-car garage with a brand-new custom garage door, and long driveway. Conveniently located near houses of worship, schools, parks, Englewood Hospital, major highways, and the GWB for an easy Manhattan commute. Move-in ready and exceptional value!
- Listing Status:
- Active
- Data Last Updated:
- August 9, 2026 at 5:40AM
- Listing Office:
- REDFIN CORPORATION : 609-216-7035
- MLS ID:
- 4037054
- General: Aluminum SidingPatioStorage Shed
- Style: Colonial
- Parking: Parking spaces: 2
- Roofing: Asphalt Shingle
- County: Bergen
- Driveway: 2 Car Width
- Zoning: 1115-00907-0000-00015-0000-
- Utilities: ElectricGas-Natural
- Water: Public Water
- Sewer: Public Sewer
This listing courtesy of REDFIN CORPORATION
Monthly Payment
- Principal & Interest $
- Property Taxes $
- Home Insurance $
- VA Funding Fee $