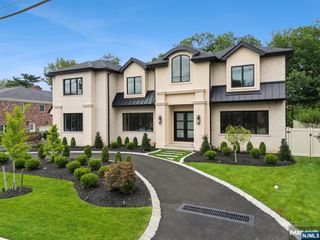
662 Summit Street, Englewood Cliffs, NJ 07632
- 6 beds |
- 9 baths
 Single-Family Home
  Built in ——
  —— sqft lot
  3 car garage
  $——/sqft
  Listed 2 months ago
Property Description
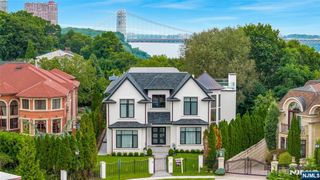
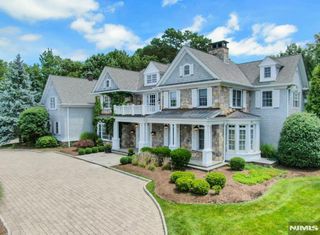
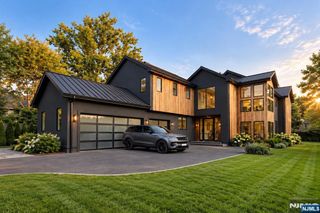
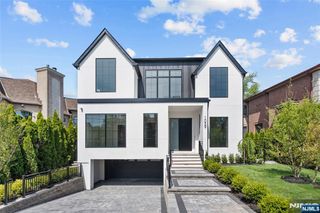
Welcome to 662 Summit Street in Englewood Cliffs, situated on a 14,203-square-foot property in the desirable North Cliffs section. Architectural plans envision a thoughtfully redesigned contemporary residence with clean exterior lines, expansive windows, generous living areas, and a strong connection between the interior and outdoor spaces. The proposed main level features a two-story foyer, formal living and dining rooms, a spacious family room, and an open kitchen with a large center island, walk-in pantry, and access to a covered patio. A first-floor guest bedroom with a full bathroom provides flexibility for visitors, extended family, or a private home office. Upstairs, the plans include an expansive primary suite with multiple walk-in closets and a well-appointed bathroom, along with three additional ensuite bedrooms, a dedicated laundry room, and access to an outdoor deck. The lower level is designed for recreation and wellness, offering an optional golf simulator room, exercise room, sauna, recreation room, bathroom, utility space, and direct access to a three-car garage. The proposed outdoor improvements include a 16-by-32-foot swimming pool, pool patio, covered entertaining area, pool house, paver driveway, and landscaped grounds. This property presents an opportunity to create a substantial modern residence in one of Englewood Cliffs’ most desirable residential neighborhoods. Please see virtual tour: https://www.njproper.com/662-summit
- Listing Status:
- Active
- Date Added:
- August 3, 2026
- Data Last Updated:
- October 5, 2026 at 1:58PM
- Listing Office:
- Prominent Properties Sotheby's International Realty-Tenafly : 201-568-5668
- Listing Agent:
- Jason Pierce : 201-831-9648
- MLS ID:
- 26029221

- Pool: In-ground
- Parking: Attached
- County: BERGEN
- View: EastView
- Ownership: Private
This listing courtesy of Jason Pierce , Prominent Properties Sotheby's International Realty-Tenafly
Monthly Payment
- Principal & Interest $
- Property Taxes $
- Home Insurance $
- VA Funding Fee $