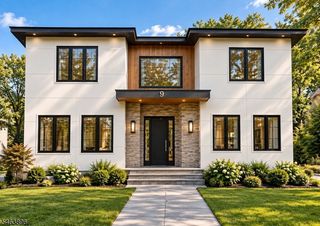
16 Holly Lane, Essex Fells Twp., NJ 07021
- 6 beds |
- 6 baths
 Single-Family Home
 Built in 1910
 1.79acre lot
 4 car garage
 $——/sqft
 Listed 17 days ago
Property Description
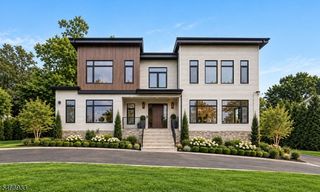
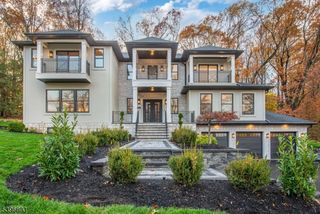
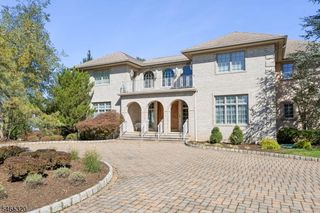
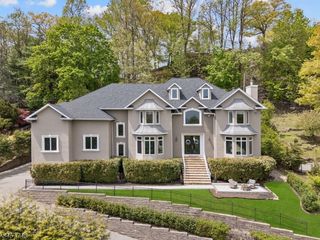
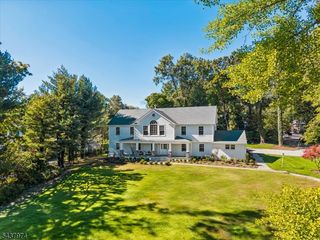
Set on 1.79 acres of exceptional property on a quiet road, this stately Colonial offers privacy, elegance and refined living. Fully renovated and accessed through gated front and rear driveways, this residence enjoys classic features and timeless appeal with all the updates expected by today's buyer. Highlights include a grand double-door entrance elegant Foyer with curved staircase, generously sized rooms with abundant natural light, and beautiful details throughout. Expansive Chef's Kitchen features custom cabinetry, AGA and SubZero appliances, Butler Pantry/Mud Room and separate dining area. Formal Living and Family Rooms, each with a fireplace and complemented by a wet bar. On the second level, the Primary Suite enjoys a sitting area with gas fireplace, new en-suite Bath with radiant heat, and a Dressing Room that opens to a private Sun Deck. Two additional Bedrooms and full Bath complete this level, while the third floor has two more Bedrooms with new en-suite Baths. The lower level includes a Recreation Room, full Bath, laundry, utilities and storage. Outdoors, lush landscaping surrounds a heated free-form Pool, bluestone Patio, outdoor Bar, and Har-Tru tennis court. A one-bedroom Carriage House apartment above the four-car Garage provides ideal accommodations for weekend guests. Located in the sought-after community of Essex Fells, renowned for its award-winning schools, natural beauty and distinctive small-town charm, this home is impressive by any measure.
- Listing Status:
- Active
- Date Added:
- November 3, 2026
- Data Last Updated:
- November 19, 2026 at 6:42AM
- Listing Office:
- ARCADIA, REALTORS : 973-228-7060
- MLS ID:
- 4062484
- General: ClapboardWoodCarriage HouseDeckMetal FenceOpen Porch(es)Outbuilding(s)PatioPrivacy FenceStorage ShedTennis CourtsUnderground Lawn Sprinkler
- Style: Colonial
- Pool: GuniteHeatedIn-Ground Pool
- Roofing: Asphalt Shingle
- HOA Amenities: Pool-OutdoorTennis Courts
- County: Essex
- Driveway: 1 Car WidthAdditional ParkingBlacktop
- Zoning: 1606-00012-0002-00004-0007-
- Utilities: ElectricGas-Natural
- Water: Public WaterWater Charge Extra
- Sewer: Public SewerSewer Charge Extra
- Exclusions: Living Room chandelier
This listing courtesy of ARCADIA, REALTORS
Monthly Payment
- Principal & Interest $
- Property Taxes $
- Home Insurance $
- VA Funding Fee $