12 MOUNTAIN VIEW CT, Ewing, NJ 08628
- 4 beds |
- 4 baths |
- 4,474 sqft
 Single-Family Home
  Built in 2008
  0.46acre lot
 2 car garage
  $212/sqft
  Listed 2 months ago
Property Description
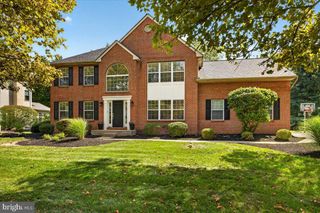
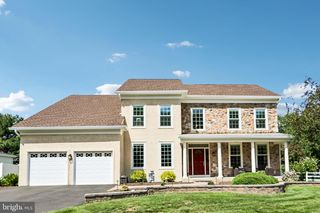
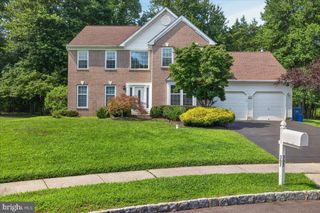
Welcome to this exceptional custom-built Colonial, perfectly situated on 1.1 private acres at the end of a quiet cul-de-sac, adjacent to Banchoff Park. Designed with timeless elegance and superior craftsmanship, this remarkable home offers 4 bedrooms, 3.5 bathrooms, and a spacious 2½-car garage with brand-new insulated garage doors. From the moment you arrive, you'll appreciate the impressive curb appeal featuring a cobblestone-edged driveway and professionally landscaped grounds. The backyard is an entertainer's dream with a stunning bluestone patio accented by a curved half-wall with built-in bluestone seating, creating the perfect setting for outdoor gatherings. Inside, luxury finishes abound with Brazilian cherry hardwood flooring and Italian marble throughout, soaring 9-foot ceilings, elegant 6-inch baseboard moldings, central vacuum, and automatic lighting in every closet. A breathtaking grand foyer welcomes you with a sweeping oyster-style teakwood staircase enhanced by custom wrought iron railings. The gourmet kitchen is thoughtfully designed for both everyday living and entertaining, featuring custom wood cabinetry extending to the ceiling, soft-close drawers, granite countertops, a professional Thermador appliance package including a six-burner gas cooktop, double ovens, warming drawer, Bosch dishwasher, under-cabinet lighting, and an oversized custom walk-in pantry. The adjoining sunroom, filled with natural light from skylights, offers a wonderful space to relax while overlooking the beautiful backyard. The main level also features an elegant formal living room with a gas fireplace, a sophisticated dining room highlighted by a dramatic floor-to-ceiling bay window, and a spectacular two-story family room showcasing a gas fireplace, atrium windows, skylights, and a second-floor balcony overlook that creates an open, grand atmosphere. The luxurious primary suite serves as a private retreat with a spacious custom walk-in closet, a private balcony overlooking the backyard, and a spa-inspired bathroom featuring dual vanities with built-in cabinetry, a makeup vanity, and an oversized walk-in shower. Three additional generously sized bedrooms each offer custom walk-in closets. Two bedrooms share a convenient Jack-and-Jill bathroom, while the third bedroom enjoys access to its own full bath, providing comfort and privacy for family and guests alike. This extraordinary home combines exceptional craftsmanship, luxurious amenities, and an unbeatable location bordering Banchoff Park, offering a rare opportunity to own one of the area's most distinctive residences. Private schools nearby: Pennington Prep, Lawrenceville Prep and The Hun School.
- Listing Status:
- Active
- Date Added:
- July 24, 2026
- Data Last Updated:
- September 23, 2026 at 2:18PM
- Listing Office:
- EXP Realty, LLC : 8662016210
- Listing Agent:
- Joseph R Giancarli : 6096582612
- MLS ID:
- NJME2081014

- General: Above Grade
- Style: Colonial
- General: StuccoStone2Concrete Perimeter
- Originating MLS: BRIGHT_MAIN
- School District: EWING TOWNSHIP PUBLIC SCHOOLS
- County: MERCER-NJ
- Zoning: RESIDENTIAL02-00423 02-00066 05
- Water: Public
- Sewer: Public Sewer
- Source: BRIGHT_MAIN
This listing courtesy of Joseph R Giancarli , EXP Realty, LLC
Monthly Payment
- Principal & Interest $
- Property Taxes $
- Home Insurance $
- VA Funding Fee $