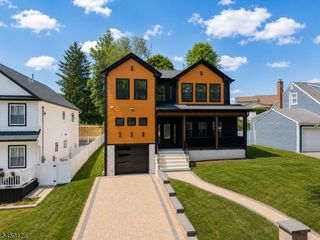
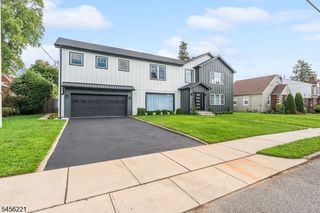
38 Brookside Ave, Fair Lawn Boro, NJ 07410
- 5 beds |
- 3 baths
 Single-Family Home
  Built in 1954
  0.26acre lot
 1 car garage
  $——/sqft
  Listed 12 days ago
Property Description
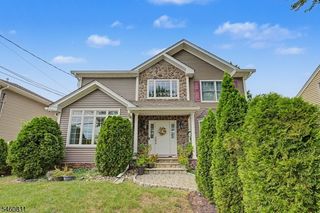
Fully renovated and thoughtfully expanded, this 5-bedroom, 3½-bath split-level home offers beautiful finishes, an open layout and exceptional living space throughout. The inviting front entrance opens to a spacious, open-concept dining area and gorgeous renovated kitchen, featuring quartz countertops, gold hardware and beautiful accent lighting. A convenient powder room is located just off the entry. The large family room is open to the kitchen and features a fireplace and two sets of doors leading to the expansive two-level deck and fully fenced backyard. A first-floor primary bedroom offers wonderful convenience and features a beautifully updated primary bath. The second floor includes three additional bedrooms and a second updated full bath. The ground level provides a versatile fifth bedroom or home office, along with a third updated full bath. The attached garage is accessed from this level and includes additional storage space. A fully finished basement provides even more living space and houses the laundry area. The gorgeous two-level deck spans the back of the home, creating an ideal setting for outdoor entertaining and overlooking the fully fenced yard. Ideally located with easy access to Fair Lawn, Glen Rock, Route 4 and all that Bergen County has to offer. A beautifully renovated home with space, flexibility and a layout designed for today's lifestyle - truly a place to call home!
- Listing Status:
- Active
- Data Last Updated:
- October 5, 2026 at 6:41AM
- Listing Office:
- TERRIE O'CONNOR REALTORS : 201-891-0100
- MLS ID:
- 4054805
- General: StoneStuccoDeckPrivacy Fence
- Style: Split Level
- Parking: Parking spaces: 4
- Roofing: Composition Shingle
- County: Bergen
- Driveway: 2 Car Width
- Zoning: 1117-02327-0000-00013-0000-
- Utilities: See Remarks
- Water: Public Water
- Sewer: Public Sewer
This listing courtesy of TERRIE O'CONNOR REALTORS
Monthly Payment
- Principal & Interest $
- Property Taxes $
- Home Insurance $
- VA Funding Fee $