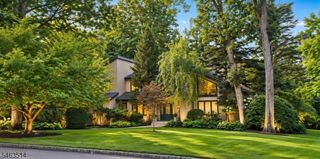
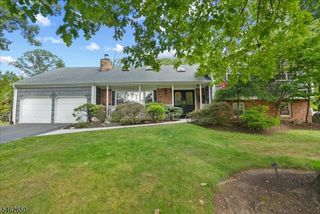
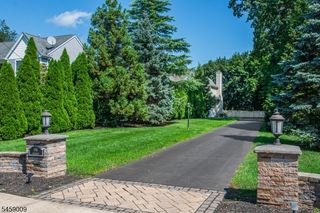
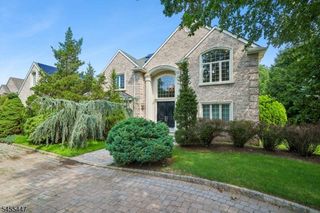
5 Nalesnik Dr, Fairfield Twp., NJ 07004
- 4 beds |
- 3 baths |
- 4,050 sqft
 Single-Family Home
  Built in 2008
  0.38acre lot
 2 car garage
  $370/sqft
  Listed 6 days ago
Property Description
Impressive 4 BR, 3.5 BA custom Colonial offering approx. 4,050 sq ft of beautifully designed living space in one of Fairfield's most desirable neighborhoods! Thoughtfully designed by the owner with designer-inspired details throughout, this home features hardwood floors, custom moldings, a formal dining room and spacious family room with fireplace and striking stone accent wall. The gourmet kitchen features custom cabinetry, large center island, farmhouse sink and distinctive Heartland appliances. The primary suite offers its own fireplace and custom-designed closets, while generously sized bedrooms and a finished 3rd-floor loft provide plenty of additional space and flexibility. Step outside to a private backyard retreat featuring an in-ground pool, expansive paver patio, outdoor kitchen with built-in grill and refrigerator, multiple entertaining areas and mature landscaping. A truly special home offering exceptional space, style and indoor-outdoor living!
- Listing Status:
- Active
- Date Added:
- October 1, 2026
- Data Last Updated:
- October 5, 2026 at 3:41AM
- Listing Office:
- TK REAL ESTATE GROUP INC. : 646-229-2725
- MLS ID:
- 4055662
- General: BrickStoneStuccoOutDrKitPatioSprinklr
- Style: Custom HomeColonial
- Pool: HeatedIn-Ground PoolLiner
- Roofing: Asphalt Shingle
- HOA Amenities: 280.0Annually
- County: Essex
- Driveway: See Remarks
- Zoning: 1607-03601-0000-00016-0000-
- Utilities: All UndergroundElectricGas-Natural
- Water: Public Water
- Sewer: Public Sewer
- Exclusions: Outdoor grill. Kitchen will remaingrill will not
This listing courtesy of TK REAL ESTATE GROUP INC.
Monthly Payment
- Principal & Interest $
- Property Taxes $
- Home Insurance $
- VA Funding Fee $