11 Kempshall Ter, Fanwood Boro, NJ 07023
- 4 beds |
- 2 baths |
- 1,908 sqft
 Single-Family Home
  Built in 1945
  0.25acre lot
 2 car garage
  $390/sqft
  Listed 7 days ago
Property Description
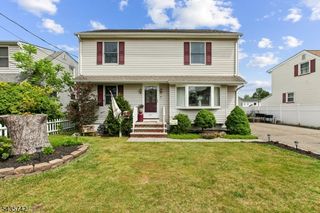
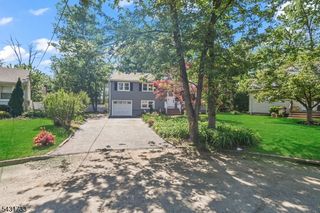
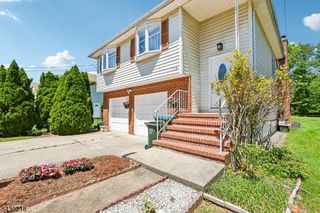
Oversized lot - Expanded Cape - 4 Bedrooms - 2 Baths - Direct Entry Attached Garage - NYC Commuter Friendly. Welcome to 11 Kempshall Terrace, a spacious 4-bedroom, 2 full bath expanded Custom Cape situated on an impressive 100' x 110' oversized lot on a quiet, low-traffic residential street. Offering a blend of charm, updates, and functionality, this home features an updated galley-style kitchen, central air conditioning, and a cozy wood-burning fireplace perfect for relaxing evenings at home. The flexible layout provides generous living space, while the 2-car attached garage adds everyday convenience and additional storage. Major improvements include new retaining walls and landscaping along the driveway, a 9-year-young roof, and a new hot water heater and more; providing peace of mind for the next owner. Enjoy outdoor space rarely found at this price point, with plenty of room for entertaining, gardening, or play. Conveniently located near downtown Fanwood, parks, shopping, restaurants, and NJ Transit, offering an easier commute to New York City while still enjoying the comfort of suburban living.A rare opportunity to own an updated home with space, improvements, and commuter convenience in one of Union County's most sought-after communities.
- Listing Status:
- Active
- Date Added:
- May 28, 2026
- Data Last Updated:
- May 31, 2026 at 6:40AM
- Listing Office:
- RESOURCES REAL ESTATE : 732-212-0440
- MLS ID:
- 4029730
- General: Vinyl SidingPatio
- Style: Cape Cod
- Parking: Parking spaces: 4
- Roofing: Asphalt Shingle
- County: Union
- Driveway: 2 Car WidthBlacktop
- Zoning: single family2905-00096-0000-00005-0000-
- Utilities: ElectricGas-Natural
- Water: Public Water
- Sewer: Public Sewer
- Exclusions: personal belongings
This listing courtesy of RESOURCES REAL ESTATE
Monthly Payment
- Principal & Interest $
- Property Taxes $
- Home Insurance $
- VA Funding Fee $