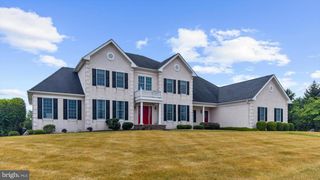
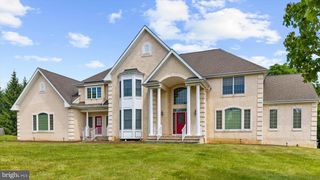
3 MANCHUR CT, Flemington, NJ 08822
- 5 beds |
- 6 baths |
- 5,165 sqft
 Single-Family Home
  Built in 2004
  0.92acre lot
 3 car garage
  $229/sqft
  Listed 27 days ago
Property Description
Exquisite 5 bedroom, 5 1/2 bath home in Kentview Estates, Raritan Township in sparkling move in condition. 5165 square foot East facing home located on a lovely cul de sac featuring 13 luxury homes with no traffic. Pillar Construction Co model with vinyl siding and no stucco. Entry features a covered porch. 3 zone HVAC. 2 story reception foyer. Gleaming hardwoods throughout. Special feature - 1st floor bedroom with its own full bathroom. 1st floor offers kitchen with center island, granite counters, and new appliances. Convenient butler's pantry. Large eating area adjacent to kitchen with a built in desk. Sliding doors exit to small deck and backyard. Family room with vaulted ceiling, ceiling fan and gas fireplace. Large first floor office. Also1st floor laundry room with a sink. 2 staircases to 2 separate 2nd floor sections. Ensuite Master bedroom provides large main room, separate sitting room, large bathroom with double vanity, jetted soaking tub and stall shower. 3 more 2nd floor bedrooms and 2 full baths. All bedrooms have recessed lighting. .Addl staircase to 2nd floor leads to 13' x 33' room for guest bedroom, private study, computer area or game room, and also a full bathroom. 3 full car attached garage. Large unfinished basement (approx 70' x 70' irreg) for your design. Home located on premier elevated land with incredible views. Only minutes to Costco, ShopRite, major shopping and restaurants. Owner is NJ real estate licensee. All for you, the next owner.
- Listing Status:
- Active
- Data Last Updated:
- July 29, 2026 at 3:19AM
- Listing Office:
- Realty Mark Central, LLC : 6097168400
- Listing Agent:
- Michael Mayro : 2159068001
- MLS ID:
- NJHT2005144

- General: Above GradeBelow Grade
- Style: Contemporary
- General: Frame3Concrete Perimeter
- HOA Amenities: 350.0Annually
- Originating MLS: BRIGHT_MAIN
- School District: HUNTERDON CENTRAL REGIONA SCHOOLS
- County: HUNTERDON-NJ
- Zoning: R6LM21-00045 01-00019
- Water: Well
- Sewer: Public Sewer
- Source: BRIGHT_MAIN
This listing courtesy of Michael Mayro , Realty Mark Central, LLC
Monthly Payment
- Principal & Interest $
- Property Taxes $
- Home Insurance $
- VA Funding Fee $