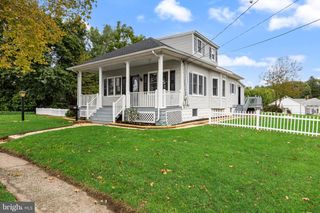
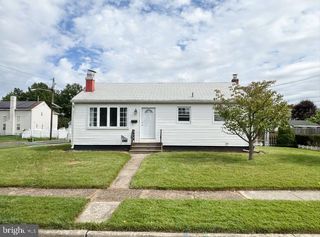
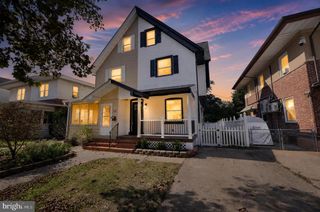
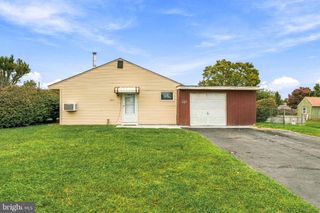
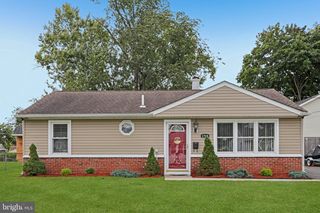
1001 W 5TH ST W, Florence, NJ 08518
- 3 beds |
- 1 bath |
- 1,165 sqft
 Single-Family Home
  Built in 1912
  3,485sqft lot
 —— car garage
  $258/sqft
  Listed 9 days ago
Property Description
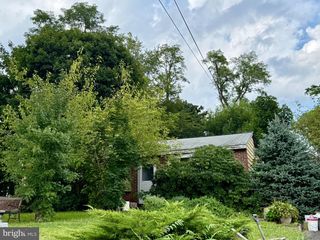
This great opportunity to own a charming and well-maintained home, in a Riverfront community at an affordable price, awaits you at 1001 W Fifth Street. On a corner lot with a deep, fenced backyard, this three-bedroom, one-bath home with a full unfinished basement awaits your final touches. Roof was replaced in 2018. When you enter the home you will find yourself in a three-season Sunroom, perfect for a lazy morning with a cup of coffee and a good book. Step into the dining room, hang up your coat in the coat closet, and head to the living room to watch a movie or hang out with friends. These rooms are open concept and have beautifully finished hardwood floors, five-inch baseboards, and natural light from the many replacement windows. The kitchen was updated and has a tile floor, a glass subway backsplash, a stylish farmhouse double sink, Quartz Counter tops, and stainless steel appliances, which include a new Gas Stove (8/2026), newer dishwasher (2/2025), built-in Microwave, and Refrigerator. There is plenty of storage in this kitchen, including a beautiful Pantry. Continue on this first level to the mudroom and open the door to the fenced backyard. The current owner has enjoyed a raised garden to grow fresh fruits and vegetables. Jersey tomatoes of course! You may even find watermelon. Notice the craftsmanship of the staircase as you go to the second floor. Here you will find three bedrooms, which have just had a refresh that includes all new carpets (6/2026). The Primary Bedroom has a Walk-In Closet. Notice the crown molding and ceiling fans in the bedrooms. Also on this upper level is the bathroom (tub/shower combo) with a linen closet. Close to shopping and dining, this location offers an easy commute to NYC or Philadelphia, as well as MDL Joint Base. This home's location is within walking distance to River Edge Park and Volunteer Park. Here you will find plenty of recreational activities, like Baseball, Pickleball, Cricket, Tennis, and trails to walk/run/bike. Public Transportation by train or bus is near-by. The Florence Township Municipal Boat ramp gives access (permits needed) to the Delaware River for fishing and boating. You'll find the NJ Turnpike, which also connects to the Pennsylvania Turnpike nearby. Interstates I-295, and I-95, plus State Route 130 are easy to access by car.
- Listing Status:
- Active
- Date Added:
- September 27, 2026
- Data Last Updated:
- October 5, 2026 at 3:16AM
- Listing Office:
- Keller Williams Real Estate-Langhorne : 2157576100
- Listing Agent:
- Diane McCollick : 2156030623
- MLS ID:
- NJBL2121196

- General: Above GradeBelow Grade
- Style: Side-by-SideTraditional
- General: Vinyl Siding2Block
- Originating MLS: BRIGHT_MAIN
- School District: FLORENCE TOWNSHIP PUBLIC SCHOOLS
- County: BURLINGTON-NJ
- Zoning: RESIDENTAL15-00001-00007
- Water: Public
- Sewer: Public Sewer
- Source: BRIGHT_MAIN
- Exclusions: Freezer in Basement
This listing courtesy of Diane McCollick , Keller Williams Real Estate-Langhorne
Monthly Payment
- Principal & Interest $
- Property Taxes $
- Home Insurance $
- VA Funding Fee $

 New - 2 days ago