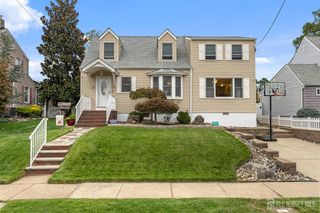
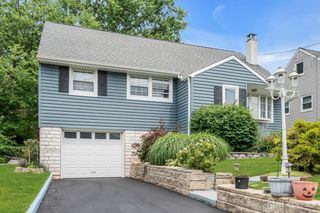
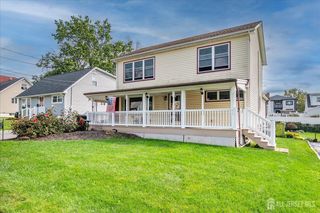
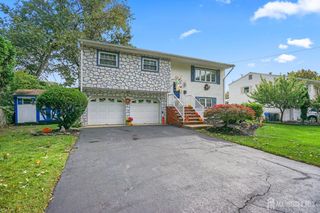
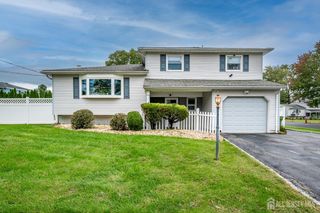
104 Tracy Drive, Fords, NJ 08863
- 4 beds |
- 2 baths |
- 1,560 sqft
 Single-Family Home
  Built in 1951
  6,499sqft lot
 1 car garage
  $401/sqft
  Listed 3 days ago
Property Description
Welcome to 104 Tracy Dr, a pristine 4-bedroom, 2-full-bath home nestled in the desirable Fords section of Woodbridge Township. Gleaming wood floors create a warm, inviting atmosphere from the moment you enter. The thoughtfully designed living spaces offer both comfort and versatility, while the finished basement provides an ideal setting for entertaining, movie nights, a recreation room, home office, or additional living space. As an added bonus, the fourth bedroom, full bath, and family room are all located on the first level, offering the flexibility for a separate living area, guest suite, or comfortable first-floor living. The large deck provides a perfect setting for bbqs, gatherings, or simply enjoying the fenced in backyard. Move-in ready and lovingly cared for, this home delivers the space, comfort, and convenience today's buyers are looking for, with easy access to shopping, dining, schools, major highways, and transportation
- Listing Status:
- Active
- Date Added:
- October 1, 2026
- Data Last Updated:
- October 5, 2026 at 12:07AM
- Listing Office:
- ACE STREET REALTY : 732-993-9760
- Listing Agent:
- DESPINA MATTOS :
- MLS ID:
- 2705477R

- General: DeckPatioFencing/WallStorage ShedYardShed(s)
- Style: Split Level
- Other Structures: DeckPatio
- Parking: 2 Car WidthGarageAttachedBuilt-In GarageGarage Door OpenerDriveway
- Roofing: Asphalt
- Windows: BlindsDrapesShades-Existing
- General: 3
- HOA Amenities: 0.0Monthly
- Originating MLS: CJMLS API
- County: Middlesex
- Zoning: 20637300
- Fencing: Fencing/Wall
- Utilities: Cable ConnectedElectricity ConnectedNatural Gas Connected
- Water: Public
- Sewer: Public Sewer
- Source: CJMLS API
This listing courtesy of DESPINA MATTOS , ACE STREET REALTY
Monthly Payment
- Principal & Interest $
- Property Taxes $
- Home Insurance $
- VA Funding Fee $

 New - 3 days ago